
35
$499,000 Sale
Listed 6 hours ago
506 - 43 EGLINTON AVENUE E
· 1+1
· 1.0
· 1
· 600 - 699
Key Facts
Key facts for 506 - 43 EGLINTON AVENUE E
Property Type
Condo
Parking
Garage: Yes, 1 parking
MLS #
C14123370
Size
600 - 699 sqft
Basement
None
Listed on
-
Lot size
-
Tax
-
Days on Market
-
Year Built
-
Maintenance Fee
$947.88/mo

Description
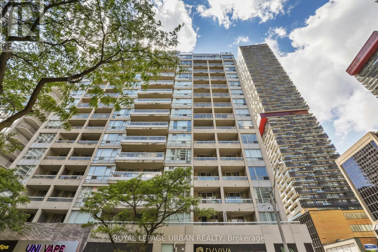
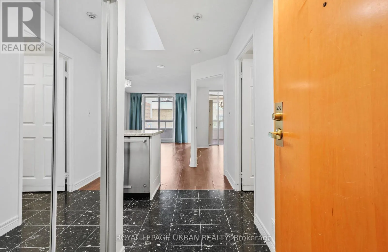
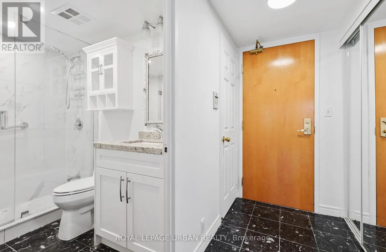
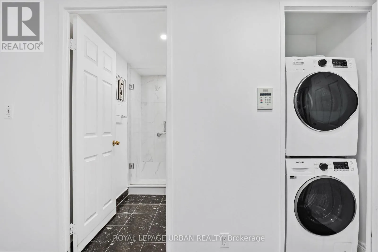
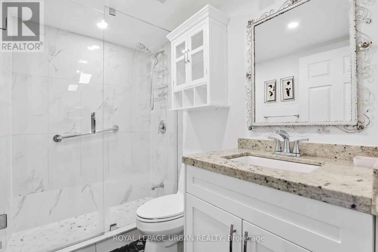
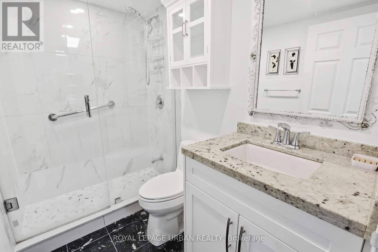
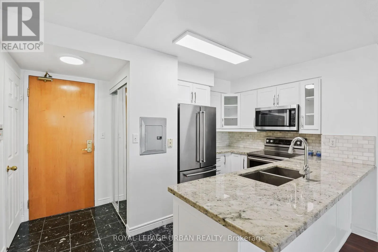
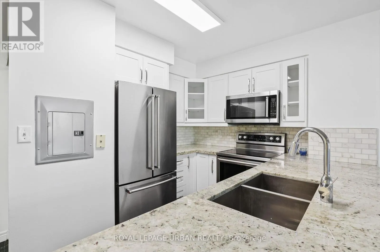
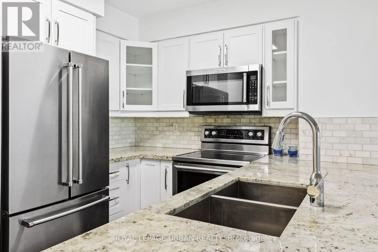
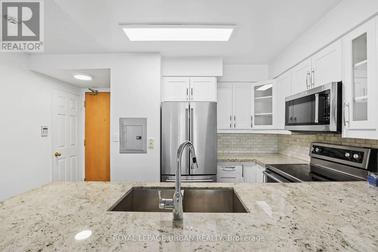
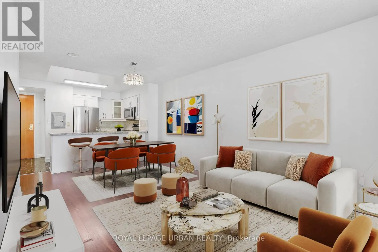
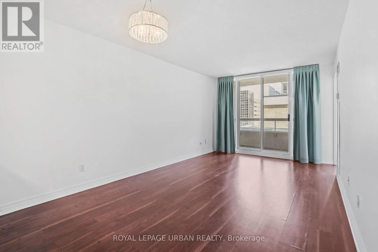
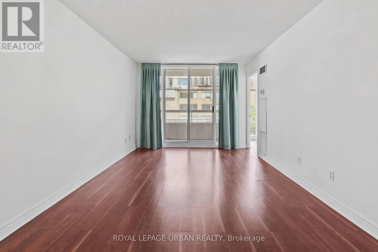
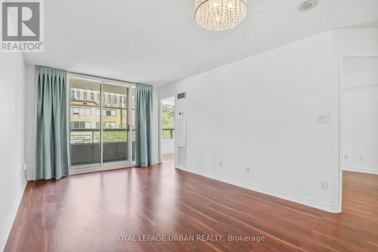
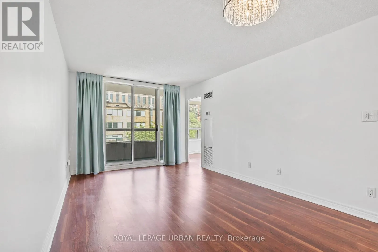
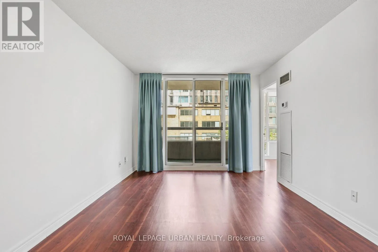
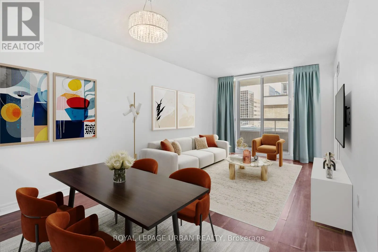
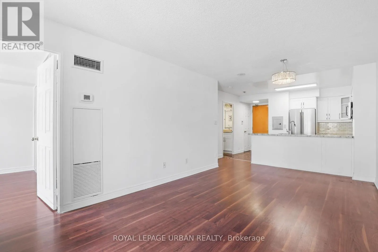
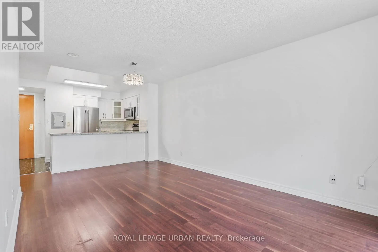
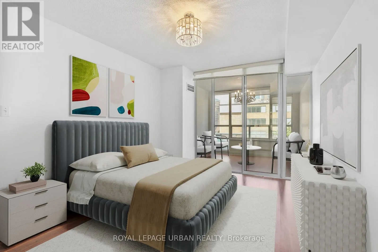
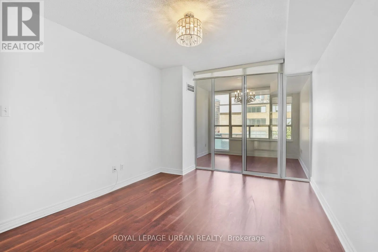
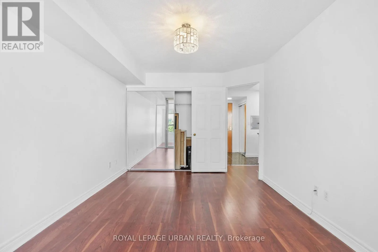
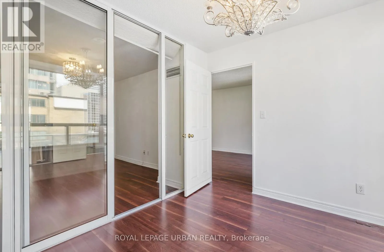
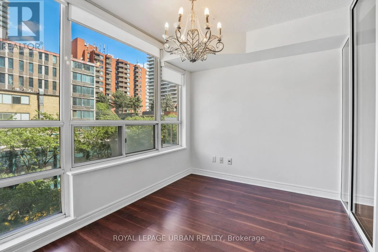
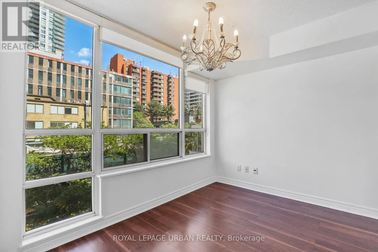
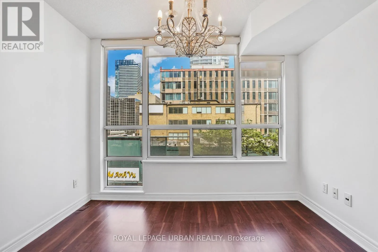
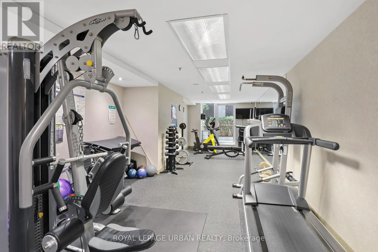
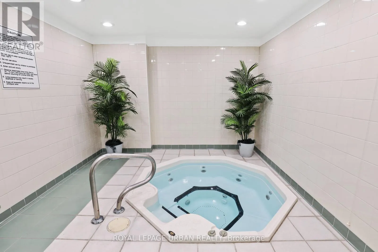
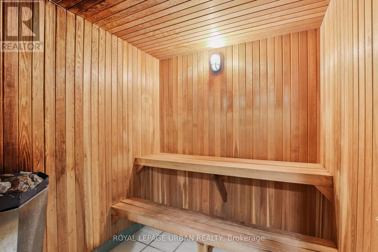
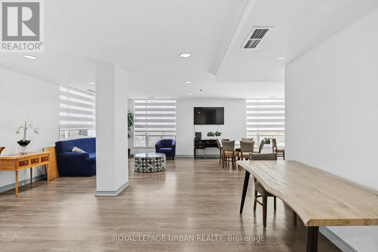
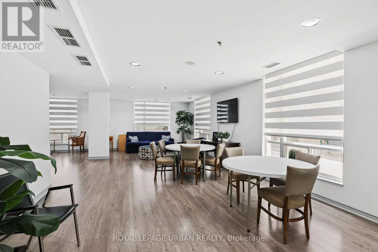
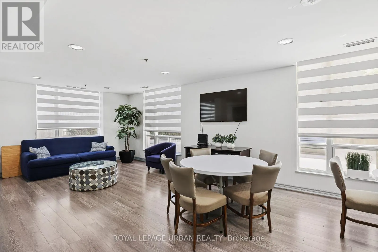
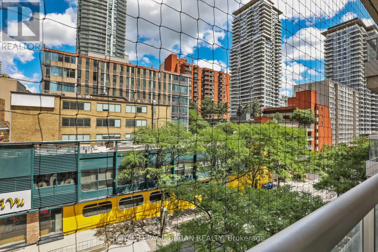
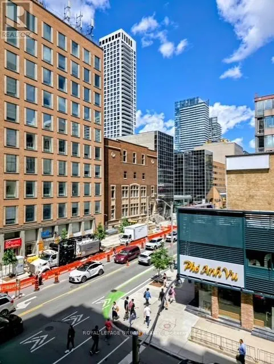
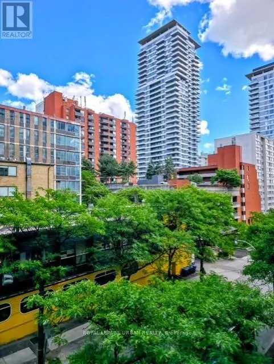
Unbelievable value in the heart of Yonge & Eglinton - one of Toronto's most vibrant and sought-after neighbourhood's to live, work, and play! Enjoy unbeatable convenience with the subway and new LRT right at your doorstep, making commuting downtown or across the city effortless. Step outside and exp...erience an incredible urban lifestyle surrounded by trendy restaurants, cafes, boutique shopping, fitness studios, movie theatres, parks, grocery stores, and every daily amenity imaginable. Whether you're meeting friends for dinner, enjoying the nightlife, or spending a relaxing afternoon at nearby parks and local patios, this dynamic neighbourhood truly offers something for everyone. This bright and spacious suite offers 673 sq. ft. of thoughtfully designed living space plus a 50 sq. ft. balcony. The large primary bedroom comfortably fits a king-size bed, while the versatile den can be used as a sunroom, home office, or even a kids' room. The kitchen features granite countertops, a breakfast bar, newly upgraded cabinetry, and lightly used stainless steel appliances. The upgraded bathroom includes a sleek granite vanity and an oversized two-person shower. Residents enjoy access to excellent building amenities including a fully equipped fitness, relaxing sauna, stylish social/party room perfect for entertaining guests, and secure building access with concierge/security services for added peace of mind. An added bonus is the exceptionally inclusive maintenance fee, which covers most major utilities including hydro, water, and gas - offering outstanding value and helping make monthly budgeting simple and predictable. Additional highlights include parking conveniently located close to the entrance and a storage locker on the same level as the parking area. Welcome to Suite 506 - your new home! .................some photos are virtually staged. (id:10452)
Room Types
Bathroom
-
Dimensions 2.14 m x 1.52 m
35.01 sqft
Bedroom
-
Dimensions 3.96 m x 3.05 m
130.01 sqft
Den
-
Dimensions 2.43 m x 3.05 m
79.78 sqft
Similar Properties (No results)
Listing courtesy of: ROYAL LEPAGE URBAN REALTY
This REALTOR.ca listing content is owned and licensed by REALTOR® members of The Canadian Real Estate Association.