Sign In or Create a Free Account to see full details of this property
Key Facts
Key facts for 29 Ballyconnor Court
Property Type
House, 2-Storey
Parking
Built-In 2 garage, 4 parking
MLS #
C14124328
Size
3500-5000 sqft
Basement
Finished with Walk-Out
Listed on
2026-10-28
Lot size
75 x 108.0
Tax
$21,179 /yr
Days on Market
0
Approximate Age
0-5
Maintenance Fee
-
Description
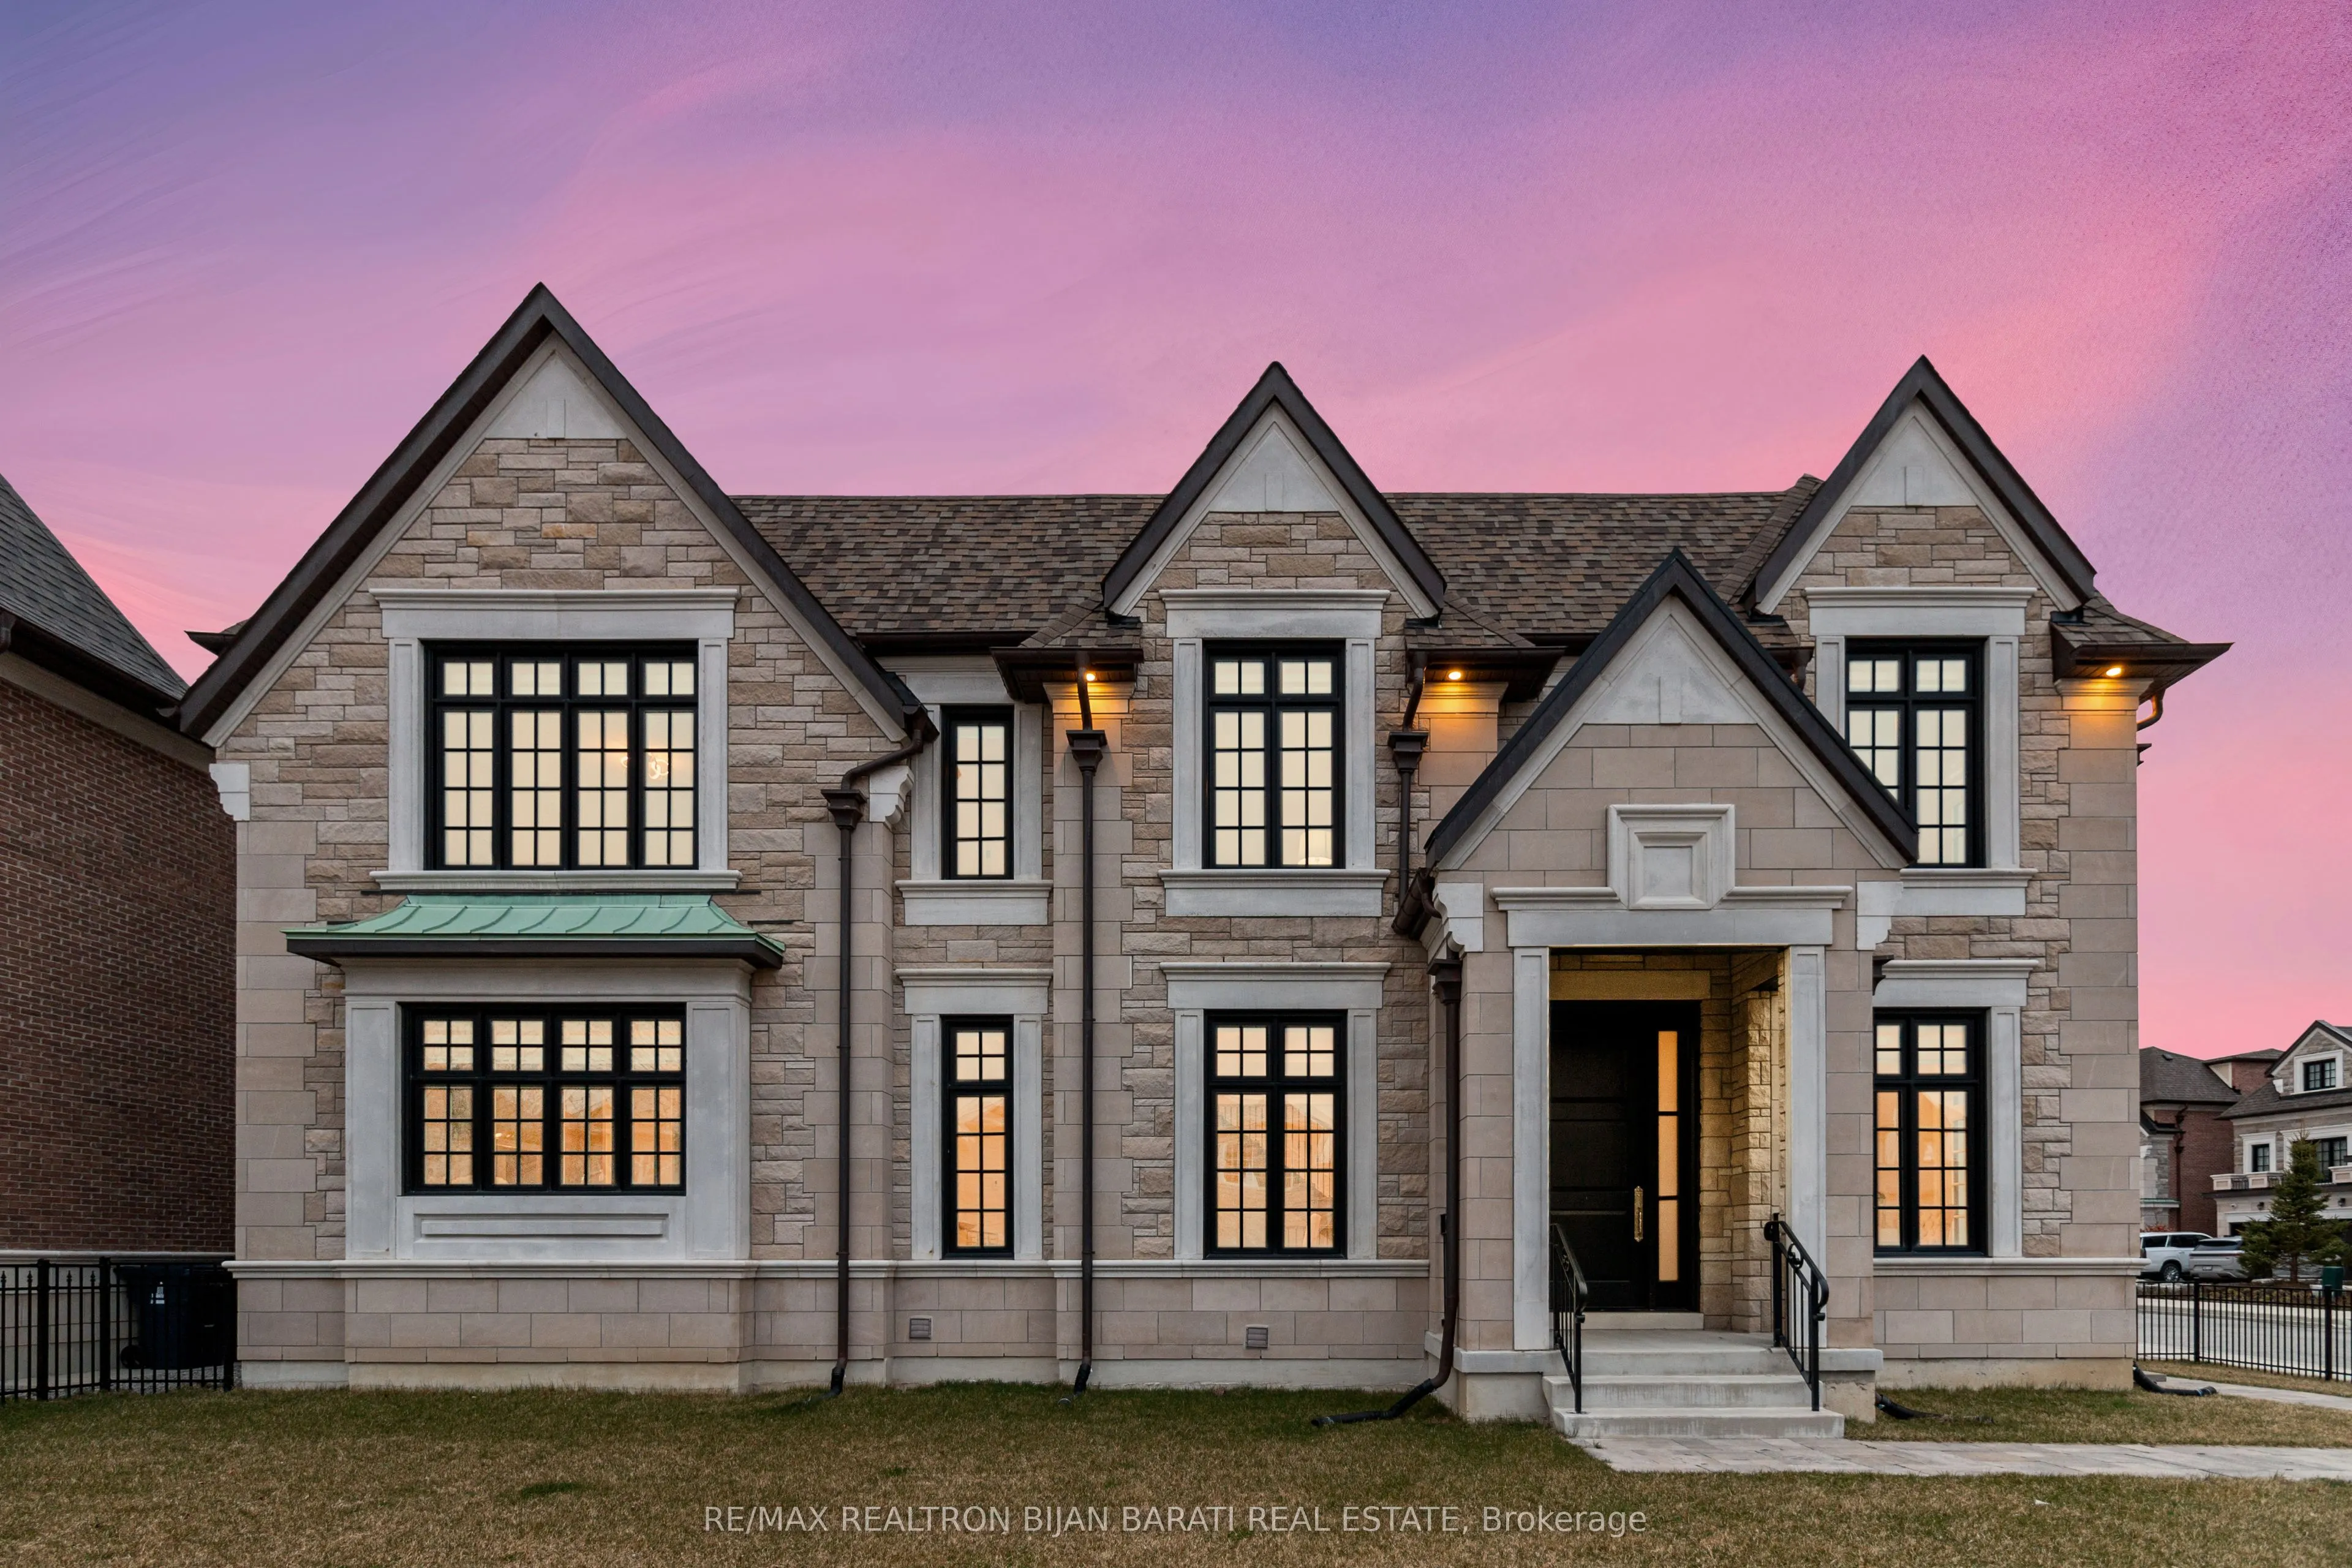
Elegant Modern Custom Home Expertly & Tastefully Crafted by One of Canada's Finest Builders: *Knightsbridge* In One of the Most Coveted, Classy, and Quiet Neighbourhoods in Toronto! This Stunning ** New Home ** Offers Approximately 5,600 Sq.Ft of Luxurious Modern Living Space Includes 4+2 Bedrooms &... 7 Washrooms! It Features: An ** E-L-E-V-A-T-O-R ** for 3 Levels! Impressive Architectural Design with Warm Accents and A Functional Layout! Soaring Ceiling Height (1st Flr >> 10' , 2nd Flr >> Master:10' Others:9')! Hardwood Flr and Led Lighting Thru-Out Main & 2nd Flr! High Quality Metal Fence Wraps Around the Front of the Property! Beautiful Stone/Pre-Cast Design in Facade and Other Three Exterior Sides!! Comfortable Home for Living with Direct Access from Garage to Main Floor and Mudroom Includes a Large Guest Closet! Chef Inspired Modern Kitchen with State-Of-The-Art Appliances and A Large Breakfast Area (Like A Dining Room)!Huge Open-Concept Principal Living and Family Area with Gas Fireplace and Vaulted Ceiling, Walk-Out to Patio and Private Fully Fenced Backyard! Large Formal Dining Room Can Be Used as A Living Room, Depends on Your Usage! Breathtaking Large Master Bedroom Boasts an Amazing Boutique Style Walk-In Closets & Skylight Above, and A Bright Gorgeous 7 Pc Heated Floor Ensuite! 3 Additional Bedrooms With 3 Ensuites & 3 W/I Closets, Plus 2nd Floor Laundry Room! Fully Finished Lower Level Offers a Guest Suite and Own Ensuite, 2nd Powder Room, Huge Entertainment Recreation Room, and A Great Room, Walkout to The Backyard! This Prime Location Is Truly the Best of The Best. High Ranked Secondary School Zone: AY Jackson!!" The Previous Metal Railing in front of the Property Already Has Been Removed!! "Cannot Be Missed and Must Be Seen!
Full Property Details
Interior
Bedrooms
4
Bedrooms Plus
2
Total Bedrooms
6
Washrooms
7
Square Footage
3500-5000 sqft
Basement
Finished with Walk-Out
Heating Source
Gas
Heating Fuel
Forced Air
Air Conditioning
Central Air
Family Room
Yes
Kitchens
1
Total Kitchens
1
Fireplace Features
Yes
Bedrooms
4
Bedrooms Plus
2
Total Bedrooms
6
Washrooms
7
Square Footage
3500-5000 sqft
Basement
Finished with Walk-Out
Heating Source
Gas
Heating Fuel
Forced Air
Air Conditioning
Central Air
Family Room
Yes
Kitchens
1
Total Kitchens
1
Fireplace Features
Yes
Exterior
Depth
108.0
Front
74.57
Lot Size
75 x 108.0 ft
Pool
None
Parking Spaces
4
Total Parking Spaces
6.00
Parking Description
Built-In
Garage Spaces
2
Depth
108.0
Front
74.57
Lot Size
75 x 108.0 ft
Pool
None
Parking Spaces
4
Total Parking Spaces
6.00
Parking Description
Built-In
Garage Spaces
2
Building Description
Style
2-Storey
Home Type
House
Subtype
Detached
Year Built
0-5
Property Orientation
North
Exterior Finish
Stone
Sewers
Sewer
Water Supply
Municipal
Possession Date
No Data
Style
2-Storey
Home Type
House
Subtype
Detached
Year Built
0-5
Property Orientation
North
Exterior Finish
Stone
Sewers
Sewer
Water Supply
Municipal
Possession Date
No Data
Community
Community
Bayview Woods-Steeles
Community
Bayview Woods-Steeles
Taxes & Fees
Taxes
$21,179 /yr
Tax Year
2025
Occupancy
Owner
Taxes
$21,179 /yr
Tax Year
2025
Occupancy
Owner
Room Types
Bedroom 2
4 Pc Ensuite, Walk-In Closet(s), Hardwood Floor
Dimensions 16.67 x 12.89 feet
214.88 sqft
Bedroom 3
4 Pc Ensuite, Walk-In Closet(s), Hardwood Floor
Dimensions 13.42 x 12.86 feet
172.58 sqft
Bedroom 4
4 Pc Ensuite, Walk-In Closet(s), Hardwood Floor
Dimensions 16.14 x 10.76 feet
173.67 sqft
Bedroom 5
4 Pc Ensuite, Walk-In Closet(s), Laminate
Dimensions 16.47 x 11.61 feet
191.22 sqft
Dining Room
Coffered Ceiling(s), LED Lighting, Hardwood Floor
Dimensions 17.49 x 11.98 feet
209.53 sqft
Family Room
Gas Fireplace, W/O To Deck, Combined w/Living
Dimensions 19.06 x 18.01 feet
343.27 sqft
Great Room
W/O To Yard, Laminate, 2 Pc Bath
Dimensions 17.09 x 15.88 feet
271.39 sqft
Kitchen
Breakfast Area, LED Lighting, B/I Appliances
Dimensions 22.31 x 16.93 feet
377.71 sqft
Living Room
Vaulted Ceiling(s), LED Lighting, Combined w/Family
Dimensions 19.06 x 18.01 feet
343.27 sqft
Office
Glass Doors, B/I Shelves, Hardwood Floor
Dimensions 11.06 x 10.33 feet
114.25 sqft
Primary Bedroom
7 Pc Ensuite, Walk-In Closet(s), Coffered Ceiling(s)
Dimensions 22.93 x 19.06 feet
437.05 sqft
Recreation
Laminate, LED Lighting, Window
Dimensions 24.38 x 16.14 feet
393.49 sqft
Similar Properties(No results)
Mortgage Calculator
Calculate your estimated monthly mortgage payment
Price
$2,995,000
$
%
%
Total cost of mortgage
$0
Monthly payment
By clicking Save, we will calculate your estimated mortgage for all properties using the saved values (down payment percentage, interest rate, and amortization).
The accuracy and applicability of this calculator are not guaranteed.