
32
$4,990,000 Sale
Listed 14 hours ago
67 MONTRESSOR DRIVE
· 4+1
· 6.0
· 6
· 5000 - 100000
Key Facts
Key facts for 67 MONTRESSOR DRIVE
Property Type
House
Parking
Garage: Yes, 6 parking
MLS #
C14126312
Size
5000 - 100000 sqft
Basement
Finished, N/A (Finished)
Listed on
-
Lot size
-
Tax
-
Days on Market
-
Year Built
-
Maintenance Fee
-

Description
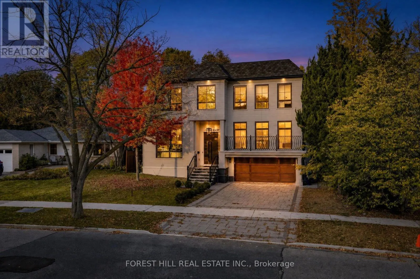
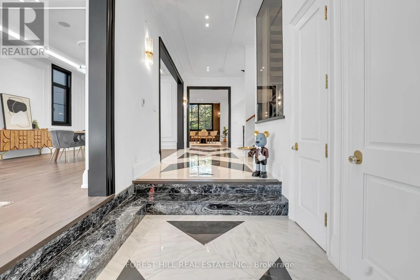
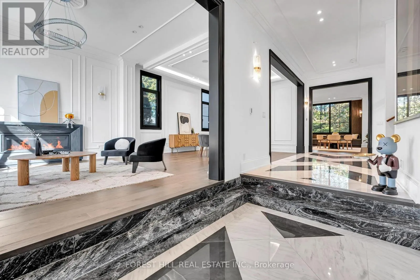
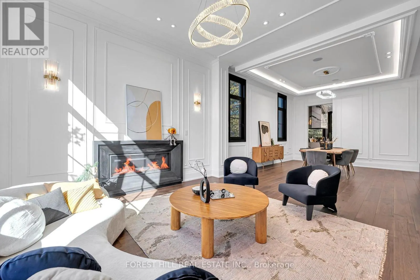
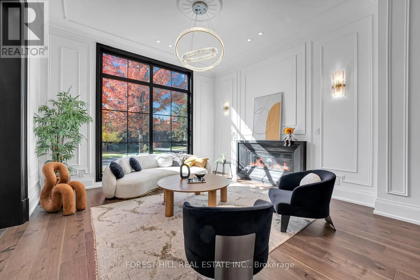
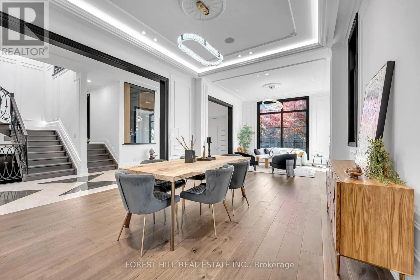
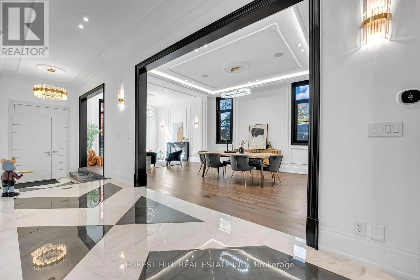
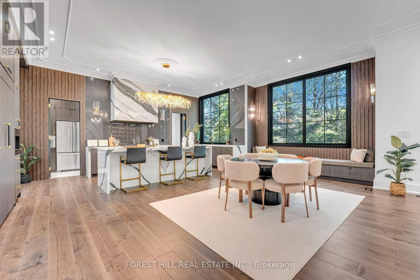
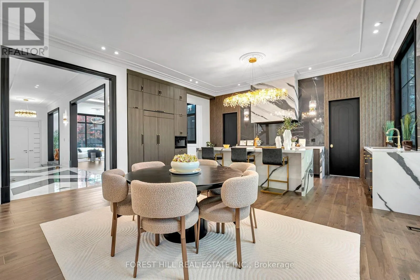
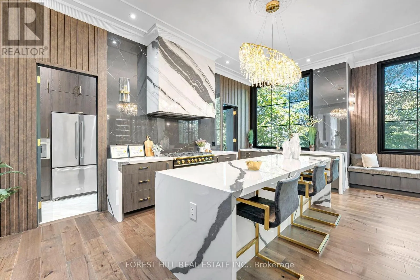
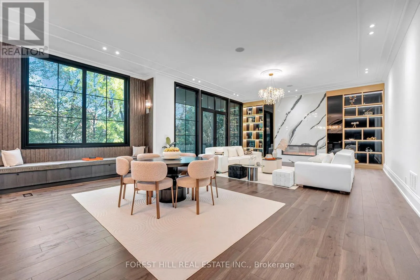
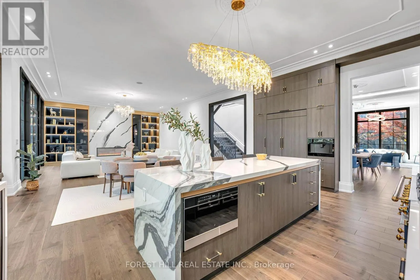
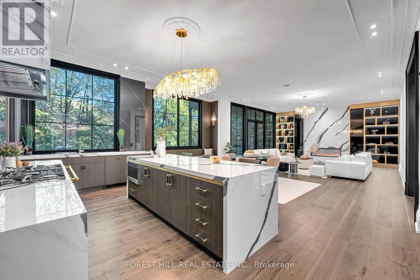
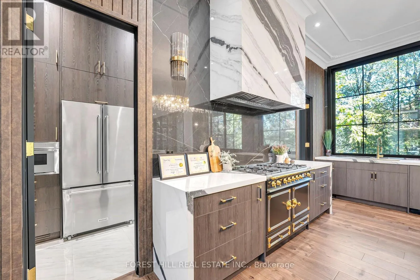
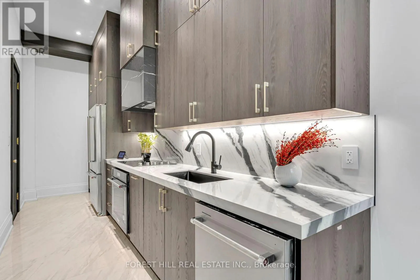
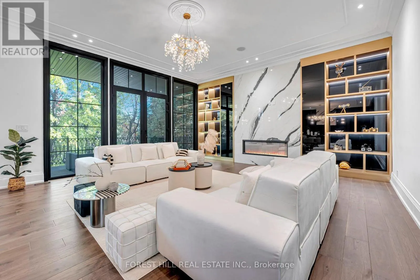
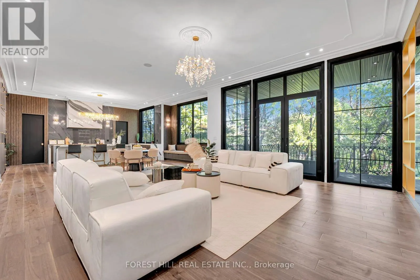
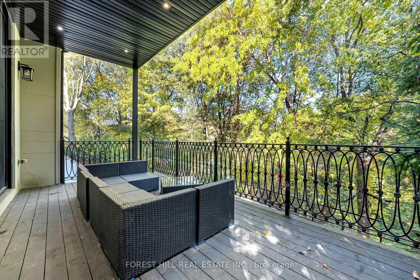
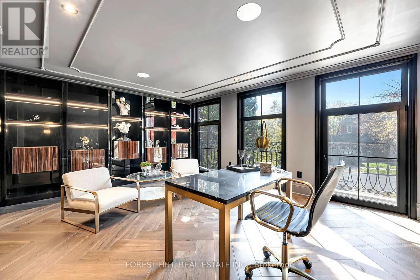
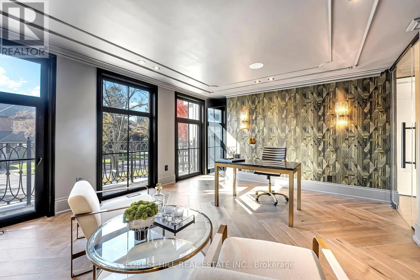
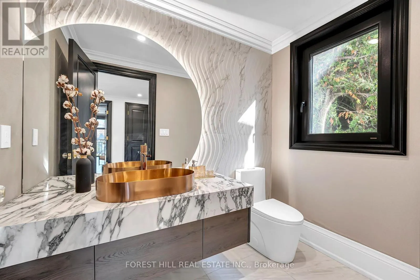
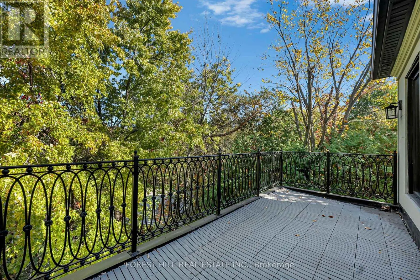
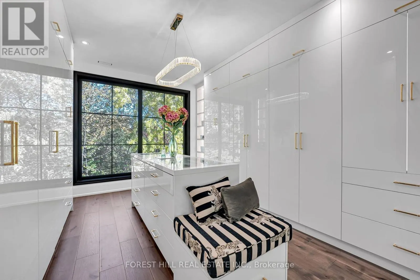
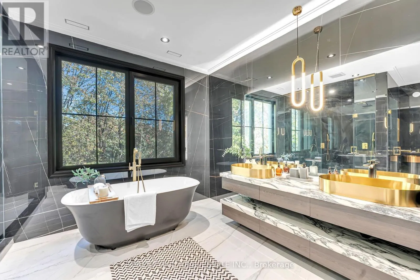
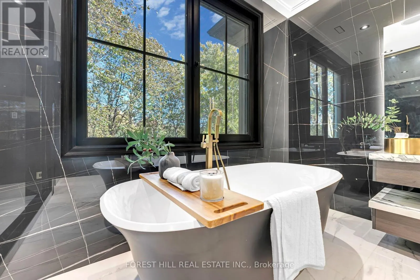
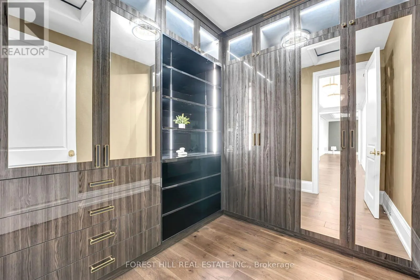
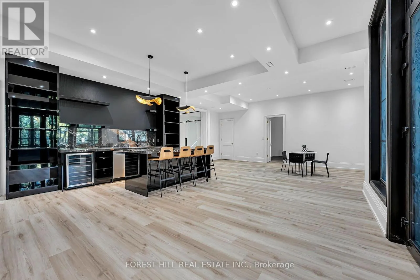
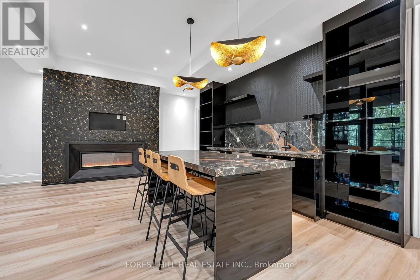
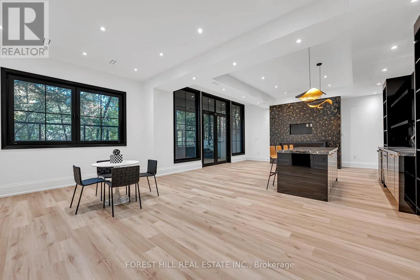
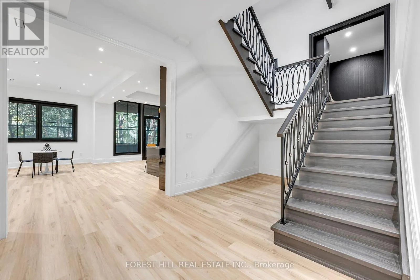
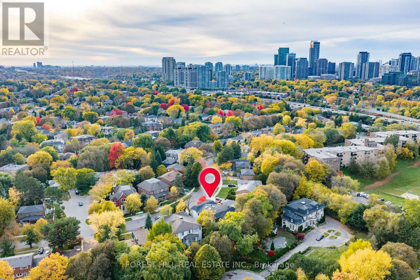
An exceptional custom-built French Chateau in coveted St. Andrew-Windfields, offering approximately 7,500 sq. ft. of luxurious living space. Soaring ceilings, expansive windows, elegant millwork and sophisticated finishes create a striking first impression. The showpiece kitchen features custom cabi...netry, premium appliances, a 43" La Cornue range, built in coffee machine, oversized centre island and separate spice kitchen.Four spacious bedrooms each offer a private ensuite, while the primary retreat features his-and-hers walk-in closets, a private balcony and spa-inspired ensuite. The impressive walkout lower level is designed for entertaining with heated floors, a glass-enclosed gym, home theatre, wet bar, recreation area and nanny/in-law suite. Complete with smart-home automation, built-in sound, heated driveway and garage, and three gas fireplaces. Ideally located near Toronto's top private schools, golf clubs, parks and the conveniences of Yonge & York Mills. *See feature sheet* (id:10452)
Room Types
Bedroom 2
-
Dimensions 4.42 m x 3.94 m
187.45 sqft
Bedroom 3
-
Dimensions 4.42 m x 3.66 m
174.13 sqft
Bedroom 4
-
Dimensions 4.09 m x 3.98 m
175.22 sqft
Similar Properties (No results)
Listing courtesy of: FOREST HILL REAL ESTATE INC.
This REALTOR.ca listing content is owned and licensed by REALTOR® members of The Canadian Real Estate Association.