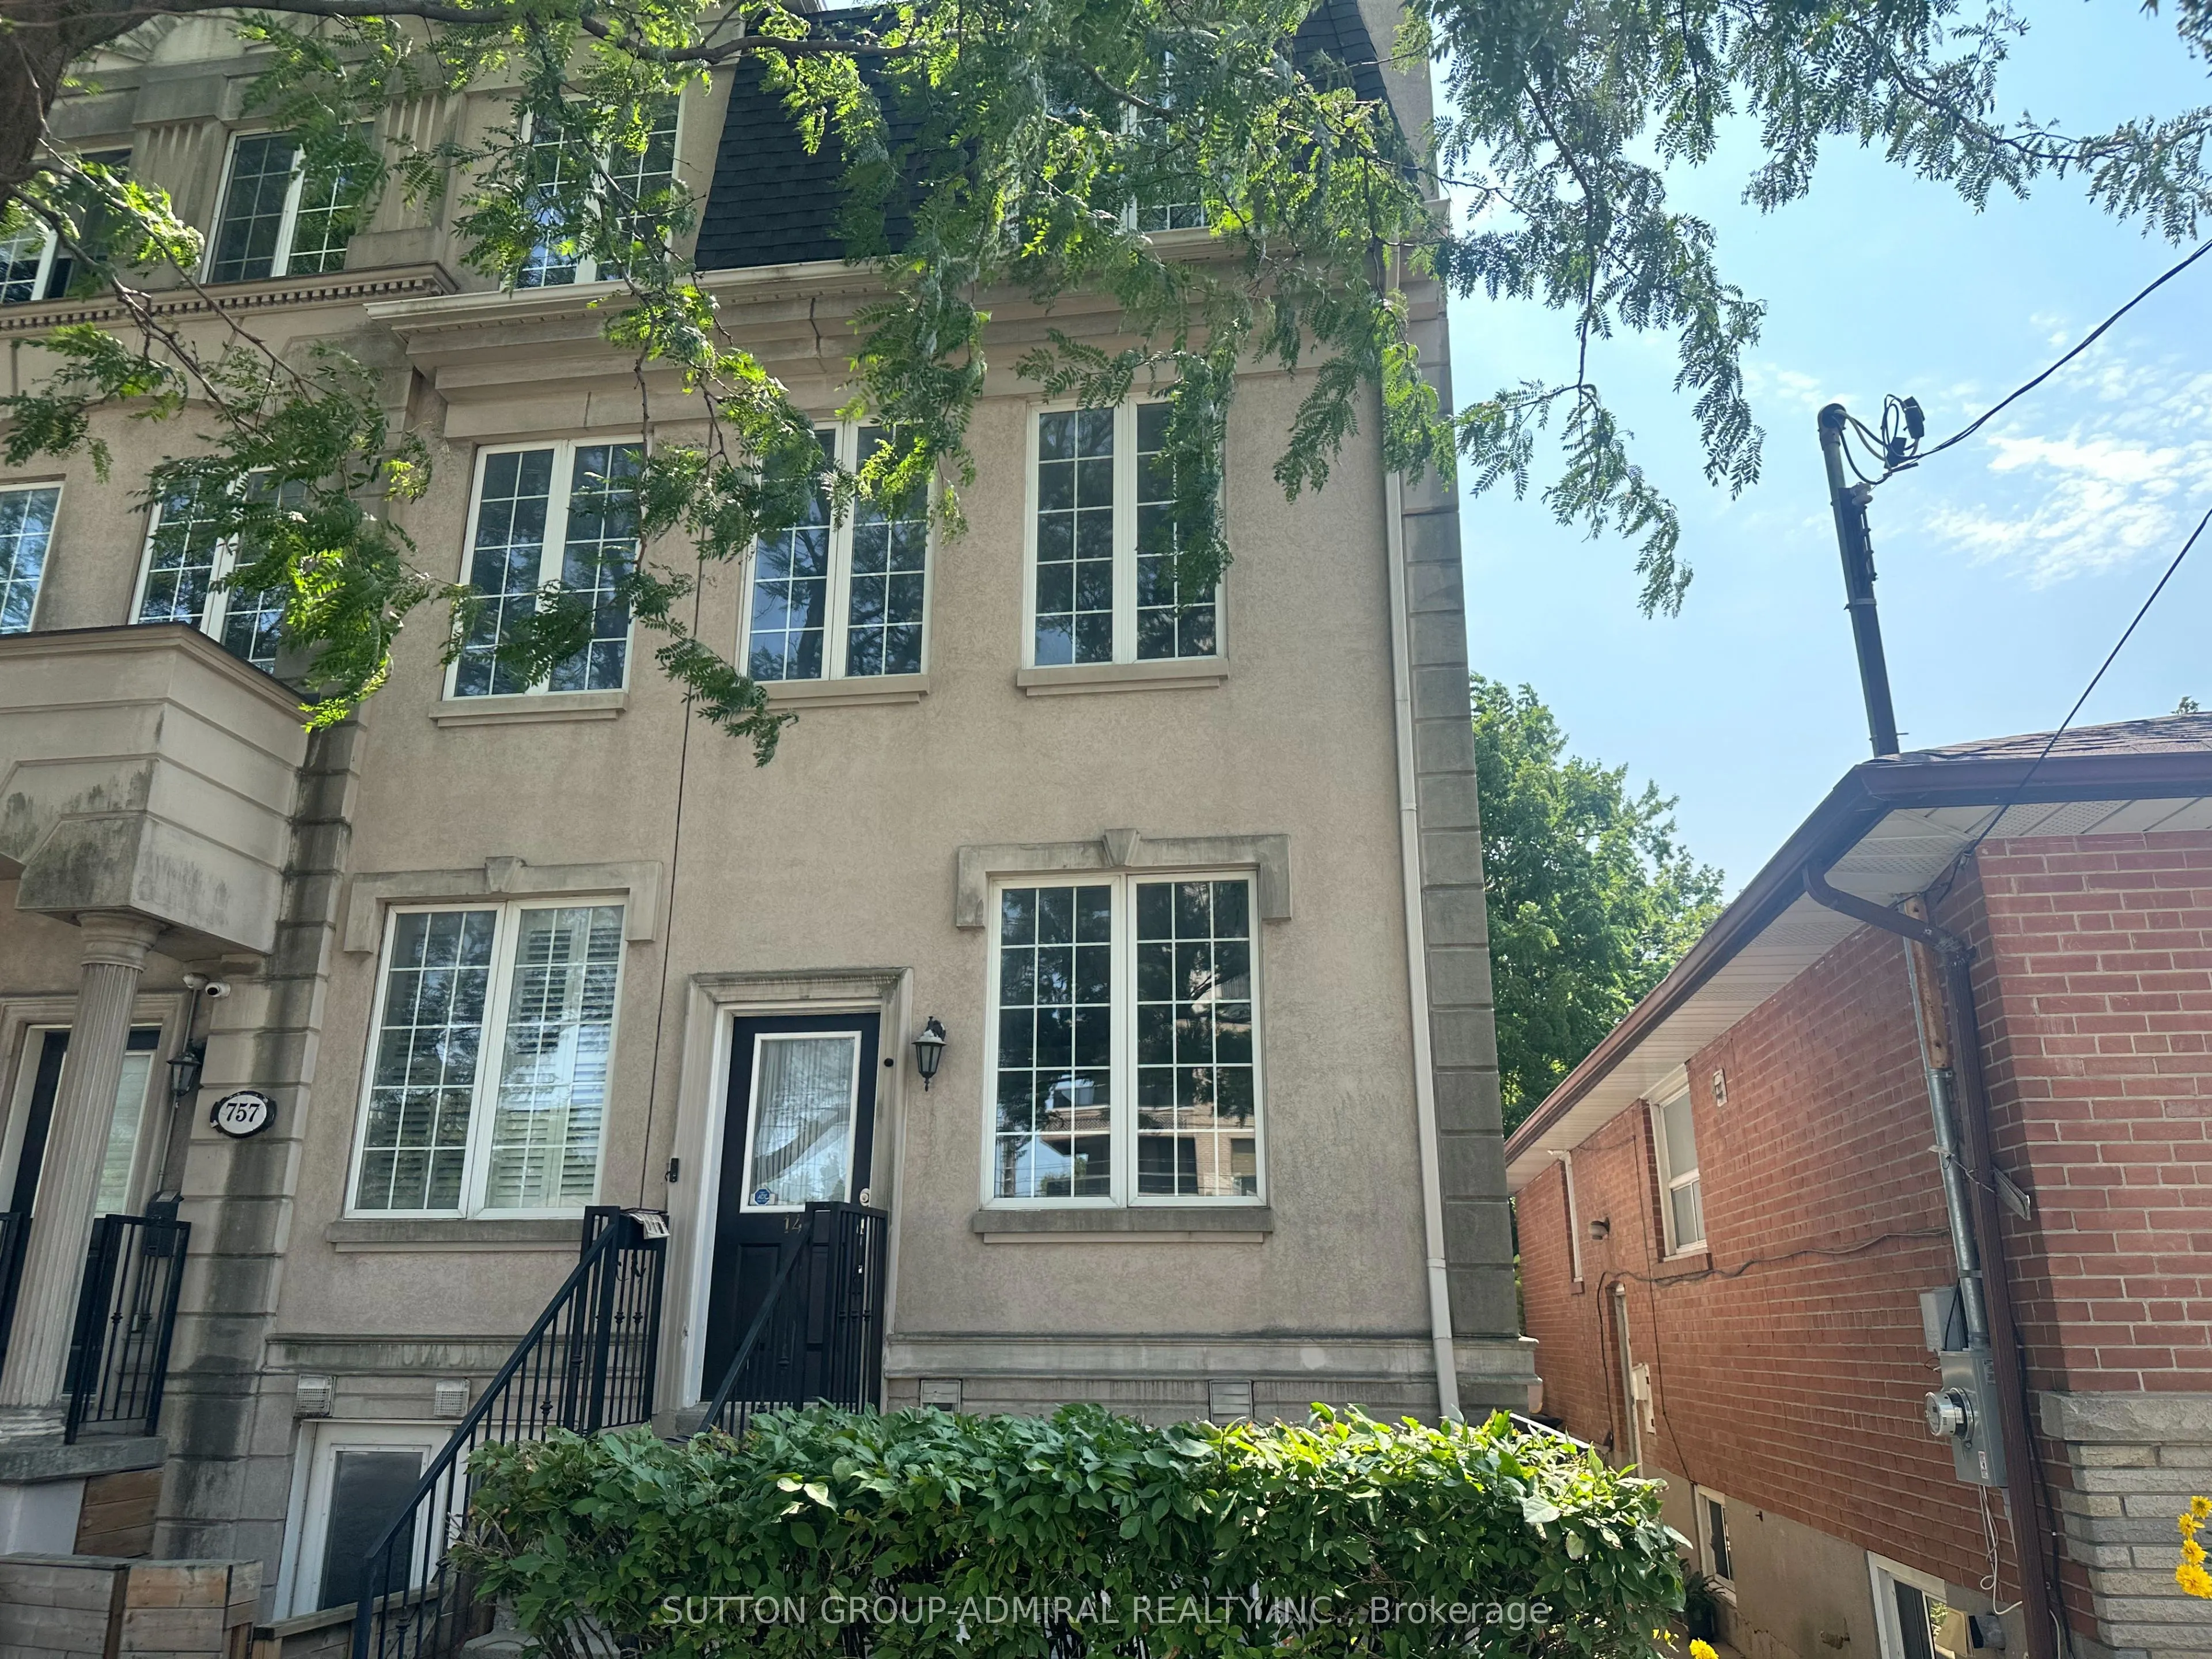
Welcome to this spacious 3-storey townhouse in the highly sought-after Bathurst & Sheppard neighbourhood! Freshly painted throughout, this move-in-ready home features an updated kitchen with quartz countertops and stainless steel appliances, three generously sized bedrooms, and a bright second-floor... family room offering valuable additional living space. The versatile lower level is perfect for those seeking additional income potential or a private home office, complete with its own separate entrance directly off Sheppard Avenue. Enjoy the convenience of second-floor laundry, a private backyard, garage parking plus an additional driveway space. Ideally located just steps to TTC, schools, parks, places of worship, shopping plazas, grocery stores and everyday amenities. A fantastic opportunity in a prime North York location!
Full Property Details
Interior
Bedrooms
3
Bedrooms Plus
1
Total Bedrooms
4
Washrooms
3
Square Footage
2000-2500 sqft
Basement
Apartment,Separate Entrance
Heating Source
Gas
Heating Fuel
Forced Air
Air Conditioning
Central Air
Family Room
Yes
Kitchens
2
Total Kitchens
2
Fireplace Features
No
Bedrooms
3
Bedrooms Plus
1
Total Bedrooms
4
Washrooms
3
Square Footage
2000-2500 sqft
Basement
Apartment,Separate Entrance
Heating Source
Gas
Heating Fuel
Forced Air
Air Conditioning
Central Air
Family Room
Yes
Kitchens
2
Total Kitchens
2
Fireplace Features
No
Exterior
Depth
135.01
Front
14.88
Lot Size
15 x 135.01 ft
Pool
None
Parking Spaces
2
Total Parking Spaces
2.00
Parking Description
Detached
Garage Spaces
1
Depth
135.01
Front
14.88
Lot Size
15 x 135.01 ft
Pool
None
Parking Spaces
2
Total Parking Spaces
2.00
Parking Description
Detached
Garage Spaces
1
Building Description
Style
3-Storey
Home Type
Townhome
Subtype
Att/Row/Townhouse
Property Orientation
South
Exterior Finish
Stucco (Plaster)
Sewers
Sewer
Water Supply
Municipal
Possession Date
No Data
Style
3-Storey
Home Type
Townhome
Subtype
Att/Row/Townhouse
Property Orientation
South
Exterior Finish
Stucco (Plaster)
Sewers
Sewer
Water Supply
Municipal
Possession Date
No Data
Community
Community
Clanton Park
Community
Clanton Park
Taxes & Fees
Taxes
$5,663.19 /yr
Tax Year
2025
Occupancy
Vacant
Taxes
$5,663.19 /yr
Tax Year
2025
Occupancy
Vacant
Room Types
Bedroom
Laminate, Double Closet
Dimensions 13.78 x 14.17 feet
195.26 sqft
Bedroom 2
Laminate, Closet
Dimensions 13.45 x 16.01 feet
215.33 sqft
Common Room
Vinyl Floor
Dimensions 12.96 x 17.59 feet
227.97 sqft
Dining Room
Combined w/Living, Laminate
Dimensions 13.45 x 31.66 feet
425.83 sqft
Family Room
Open Concept, Laminate, 4 Pc Bath
Dimensions 13.45 x 16.4 feet
220.58 sqft
Kitchen
Stainless Steel Appl, Quartz Counter, W/O To Yard
Dimensions 13.45 x 15.88 feet
213.59 sqft
Living Room
Combined w/Dining, Laminate
Dimensions 13.45 x 31.66 feet
425.83 sqft
Primary Bedroom
4 Pc Ensuite, B/I Closet, Laminate
Dimensions 11.78 x 18.47 feet
217.58 sqft
Similar Properties(No results)
Mortgage Calculator
Calculate your estimated monthly mortgage payment
Price
$1,249,900
$
%
%
Total cost of mortgage
$0
Monthly payment
By clicking Save, we will calculate your estimated mortgage for all properties using the saved values (down payment percentage, interest rate, and amortization).
The accuracy and applicability of this calculator are not guaranteed.