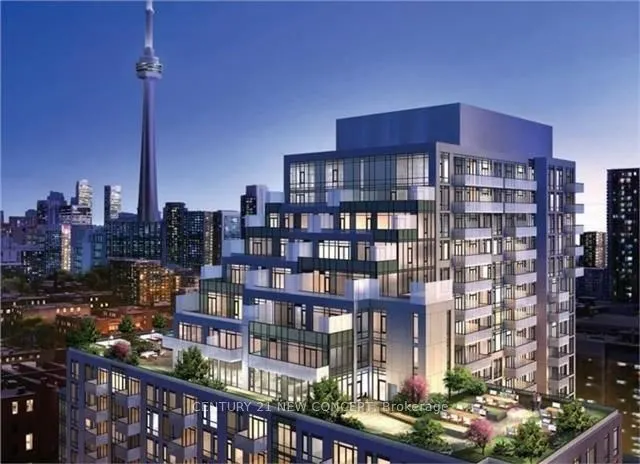
Sign In or Create a Free Account to see full details of this property
Key Facts
Key facts for 525 Adelaide Street W #823
Property Type
Condo, 1 Storey/Apt
Parking
Underground 1 garage, 1 parking
MLS #
C14130164
Size
600-699 sqft
Basement
None
Listed on
2026-10-29
Lot size
-
Tax
$2,954 /yr
Days on Market
1
Approximate Age
6-10
Maintenance Fee
$507.03/mo
Common Elements, Hea...
Description
Welcome to Musee residences, where contemporary style meets exceptional downtown living. This beautifully appointed one bedroom plus den, 2 bathroom suite offers a thoughtfully designed layout with smooth 9-foot ceilings, creating an airy and sophisticated sense of space. The versatile den is ideal ...for a home office, guest space or additional living area. Enjoy the convenience of one parking space and a private locker, adding valuable storage and functionality to this exceptional condo. Located in the heart of King West, just steps from the city's finest restaurants, cafes, boutiques, nightlife and entertainment, with easy access to transit and everything downtown Toronto has to offer. A fantastic opportunity for end users and investors alike to own a stylish suite in one of Toronto's most sought-after neighbourhoods. Move-in ready and perfectly situated for an effortless urban lifestyle.
Full Property Details
Interior
Bedrooms
1
Bedrooms Plus
1
Total Bedrooms
2
Washrooms
2
Square Footage
600-699 sqft
Basement
None
Heating Source
Gas
Heating Fuel
Heat Pump
Air Conditioning
Central Air
Family Room
No
Kitchens
1
Total Kitchens
1
Fireplace Features
No
Bedrooms
1
Bedrooms Plus
1
Total Bedrooms
2
Washrooms
2
Square Footage
600-699 sqft
Basement
None
Heating Source
Gas
Heating Fuel
Heat Pump
Air Conditioning
Central Air
Family Room
No
Kitchens
1
Total Kitchens
1
Fireplace Features
No
Exterior
Driveway
Underground
Pool
Outdoor Pool
Parking Spaces
1
Total Parking Spaces
1.00
Parking Description
Underground
Garage Spaces
1
Balcony
Enclosed
Driveway
Underground
Pool
Outdoor Pool
Parking Spaces
1
Total Parking Spaces
1.00
Parking Description
Underground
Garage Spaces
1
Balcony
Enclosed
Building Description
Style
1 Storey/Apt
Home Type
Condo
Subtype
Common Element Condo
Year Built
6-10
Property Orientation
South East
Exterior Finish
Stucco (Plaster)
Possession Date
1/1/2027
Locker
Owned
Style
1 Storey/Apt
Home Type
Condo
Subtype
Common Element Condo
Year Built
6-10
Property Orientation
South East
Exterior Finish
Stucco (Plaster)
Possession Date
1/1/2027
Locker
Owned
Community
Community
Waterfront Communities C1
Community
Waterfront Communities C1
Taxes & Fees
Taxes
$2,954 /yr
Tax Year
2026
Occupancy
Tenant
Maintenance Fee
$507.03/mo
Common Elements
Included
Heating
Included
Parking
Included
Building Insurance
Included
Taxes
$2,954 /yr
Tax Year
2026
Occupancy
Tenant
Maintenance Fee
$507.03/mo
Common Elements
Included
Heating
Included
Parking
Included
Building Insurance
Included
Other
Pets
Yes-with Restrictions
Pets
Yes-with Restrictions
Room Types
Bedroom
Laminate, Ensuite Bath
Dimensions 11.88 x 9.48 feet
112.62 sqft
Den
Laminate, Closet
Dimensions 7.68 x 7.55 feet
57.98 sqft
Dining Room
Combined w/Living, Laminate
Dimensions 23.49 x 8.99 feet
211.18 sqft
Kitchen
Stainless Steel Appl, Quartz Counter, Pantry
Dimensions 23.49 x 8.99 feet
211.18 sqft
Living Room
Combined w/Dining, Laminate, W/O To Balcony
Dimensions 23.49 x 8.99 feet
211.18 sqft
Similar Properties(No results)
Mortgage Calculator
Calculate your estimated monthly mortgage payment
Price
$639,900
$
%
%
Total cost of mortgage
$0
Monthly payment
By clicking Save, we will calculate your estimated mortgage for all properties using the saved values (down payment percentage, interest rate, and amortization).
The accuracy and applicability of this calculator are not guaranteed.