
18
$688,000 Sale
Listed 1 day
14 COMBERMERE DRIVE
· 3+2
· 2.0
· 3
· 1100 - 1500
Key Facts
Key facts for 14 COMBERMERE DRIVE
Property Type
House
Parking
Garage: Yes, 3 parking
MLS #
C14139792
Size
1100 - 1500 sqft
Basement
Finished, N/A, N/A (Finished), Full
Listed on
-
Lot size
-
Tax
-
Days on Market
-
Year Built
-
Maintenance Fee
-

Description
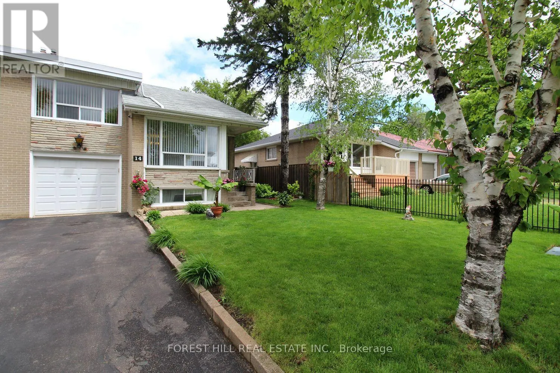
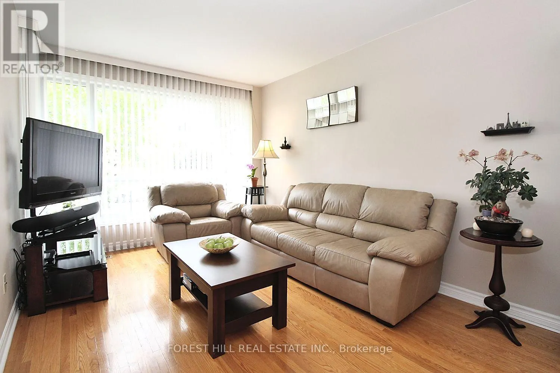
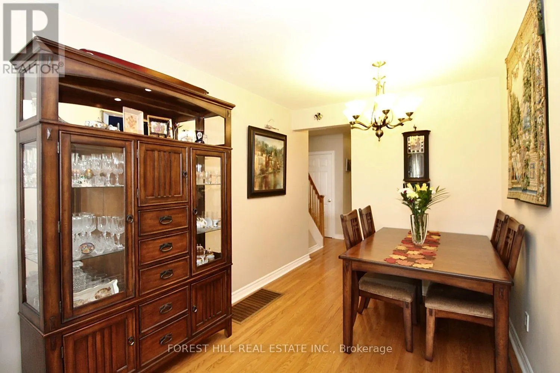
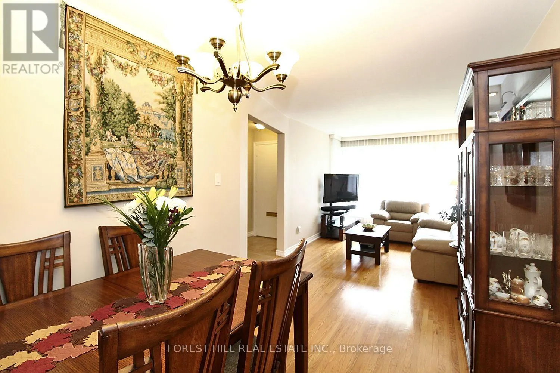
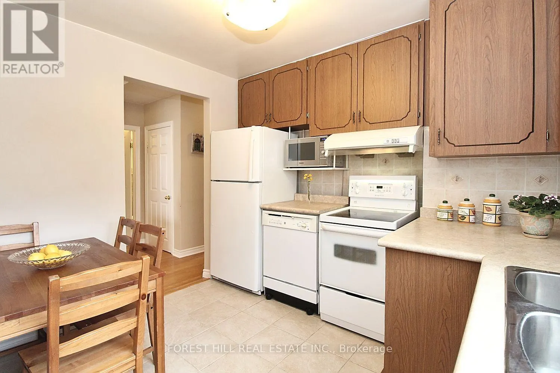
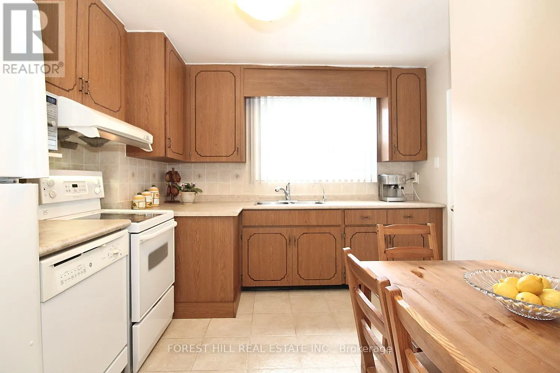
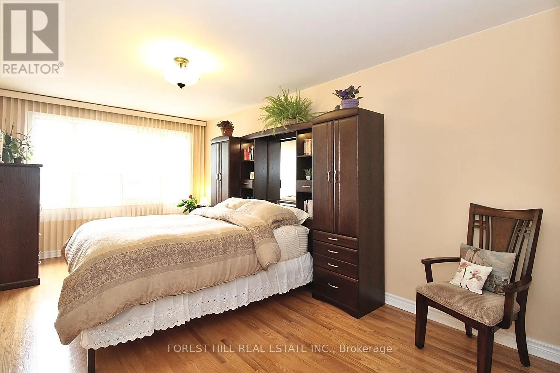
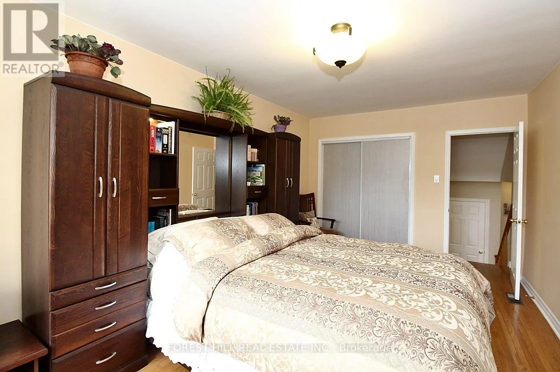
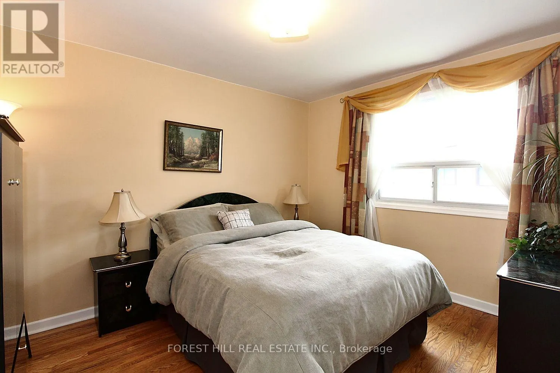
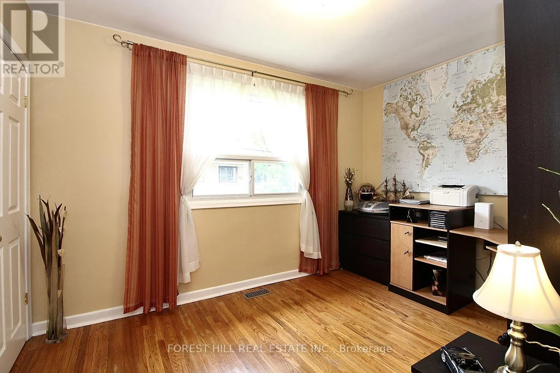
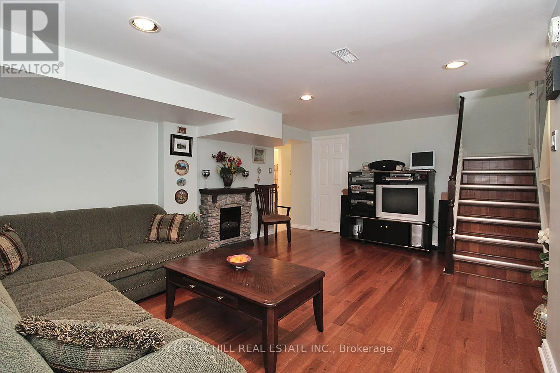
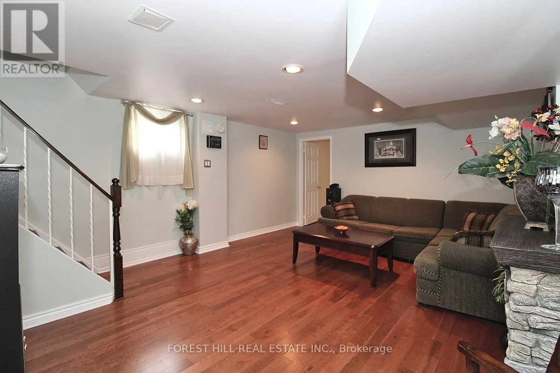
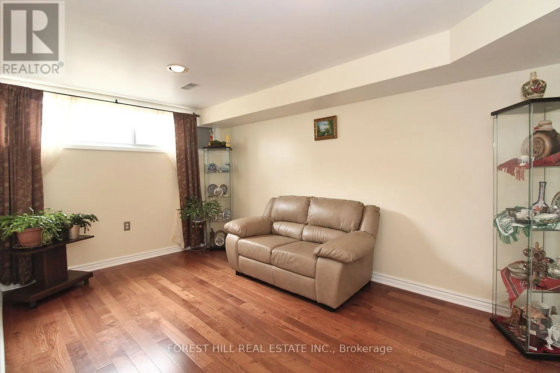
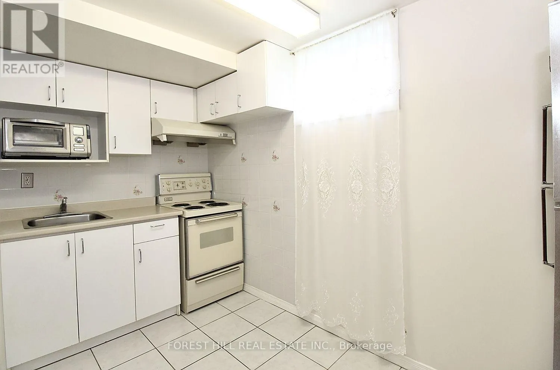
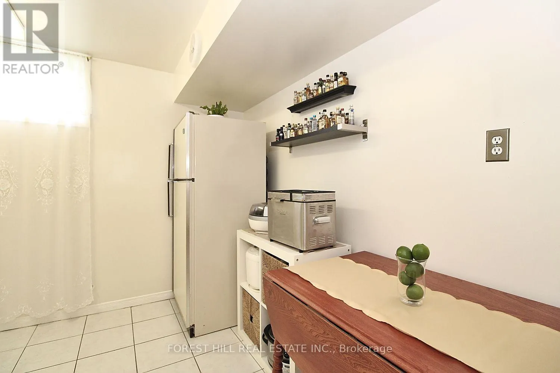
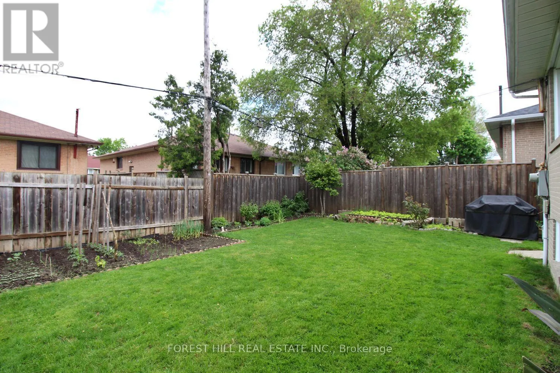
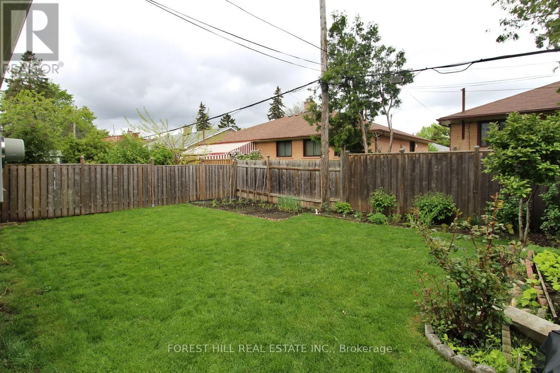
GREAT VALUE spacious family semi-detached home in a very convenient, desirable location with easy access to 401 & DVP. TTC bus stop right on the street and connects to Line 1 (Yonge-University) and Line 2 (Bloor-Danforth) subway and the new Eglinton Crosstown LRT (Line 5).Short Walk To Parkwoods Vil...lage Shopping Centre and Parkway Mall with Metro, Dollarama, Trendy Restaurants, Library, LCBO and more. Side entrance to 2-bedroom basement apartment has in-law potential. Spacious primary bedroom and large Eat-In Kitchen. Fenced Backyard and frontyard. Wrought Iron Fence (2010); Triple Insulated Garage with Automatic Garage Opener & Remote; Flat roof done February 2026; Hardwood engineered floor in basment was done in January 2026; Washer & Dryer repalced May 2025; Dishwasher replaced February 2025; basement fridge replaced November 2022; furnace & AC replaced 2025 are lease to own for $197.74/month. HWT is rental. Basement is 650 sq ft - aproximated by owner.****Due to tenant's privacy rights, current photos are not available. Photos from previous (owner occupied) listing have been used for reference.**** (id:10452)
Room Types
Bedroom 2
-
Dimensions 3.73 m x 3 m
120.45 sqft
Bedroom 3
-
Dimensions 3.66 m x 2.7 m
106.37 sqft
Bedroom 4
-
Dimensions 4.34 m x 2.9 m
135.47 sqft
Similar Properties (No results)
Listing courtesy of: FOREST HILL REAL ESTATE INC.
This REALTOR.ca listing content is owned and licensed by REALTOR® members of The Canadian Real Estate Association.