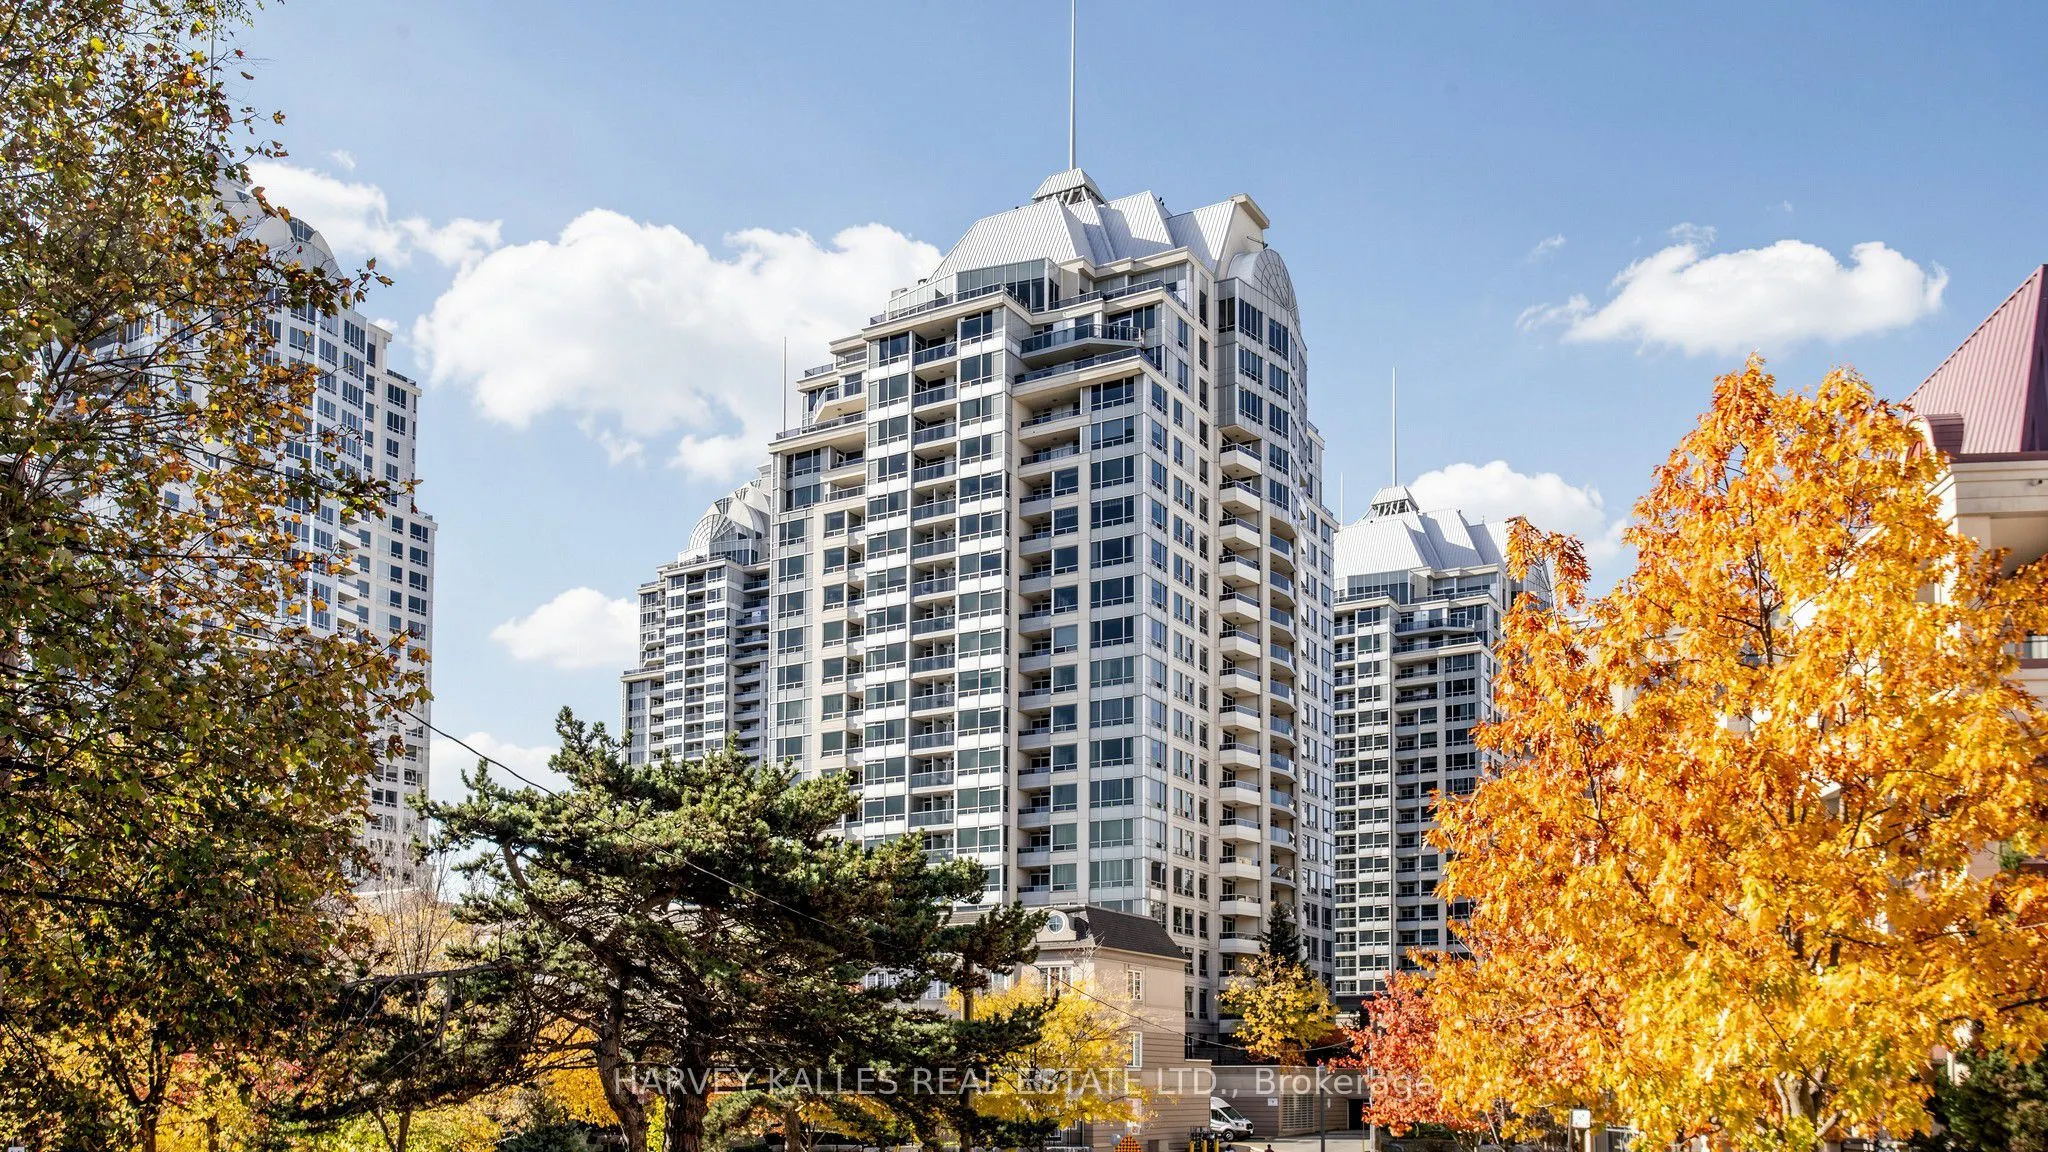
Welcome To The Waldorf, Where Resort Style Amenities Meet The Best Of Bayview Village Living. This Is More Than Just A Condo, It's A Lifestyle Community. Beautifully Renovated And Meticulously Maintained, This Sun Filled Corner Suite Offers A Spacious, Sought After Split Bedroom Layout, Two Bedrooms..., Two Bathrooms, A Renovated Kitchen, Updated Bathrooms, Warm Solid Hardwood Floors And An Abundance Of Natural Light. Overlooking Rean Park And Lush Green Space, Enjoy Peaceful Views And A Wonderful Sense Of Privacy In The Heart Of The City. Residents Enjoy Access To The Exceptional Liberty Club On Site, An Expansive Recreational Facility Featuring An Indoor Pool, Hot Tub, Sauna, Fitness Centre Overlooking The Pool, Virtual Golf, Billiards, Ping Pong, Games Room, Theatre, Party Room, Library Lounge And Outdoor BBQ Terrace. Additional Amenities Include 24 Hour Concierge, Guest Suites, Visitor Parking And Beautifully Landscaped Grounds. Steps To Bayview Village Shopping Centre, Bayview Subway Station, Parks, Trails, Restaurants And Everyday Conveniences. Enjoy The Walkability Of City Living With The Breathing Room Of A Leafy Residential Neighbourhood, Plus Easy Access To Highway 401 For Downtown Commutes, Airport Connections And Weekend Escapes To Cottage Country. A Truly Special, Move In Ready Home In One Of Bayview Village's Most Established Lifestyle Communities.
W/O To Balcony, Porcelain Floor, Combined w/Kitchen
Dimensions 5.41 x 6.17 feet
33.38 sqft
Dining Room
Hardwood Floor, Open Concept, Combined w/Living
Dimensions 10.01 x 13.16 feet
131.73 sqft
Kitchen
Porcelain Floor, Stainless Steel Appl, Backsplash
Dimensions 8.83 x 6.17 feet
54.48 sqft
Living Room
Large Window, Hardwood Floor, Combined w/Dining
Dimensions 10.01 x 13.16 feet
131.73 sqft
Primary Bedroom
Double Closet, Ensuite Bath, Large Window
Dimensions 10.83 x 10.5 feet
113.72 sqft
Similar Properties(No results)
Mortgage Calculator
Calculate your estimated monthly mortgage payment
Price
$524,900
$
%
%
Total cost of mortgage
$0
Monthly payment
By clicking Save, we will calculate your estimated mortgage for all properties using the saved values (down payment percentage, interest rate, and amortization).
The accuracy and applicability of this calculator are not guaranteed.