
32
$569,000 Sale
Listed 23 hours ago
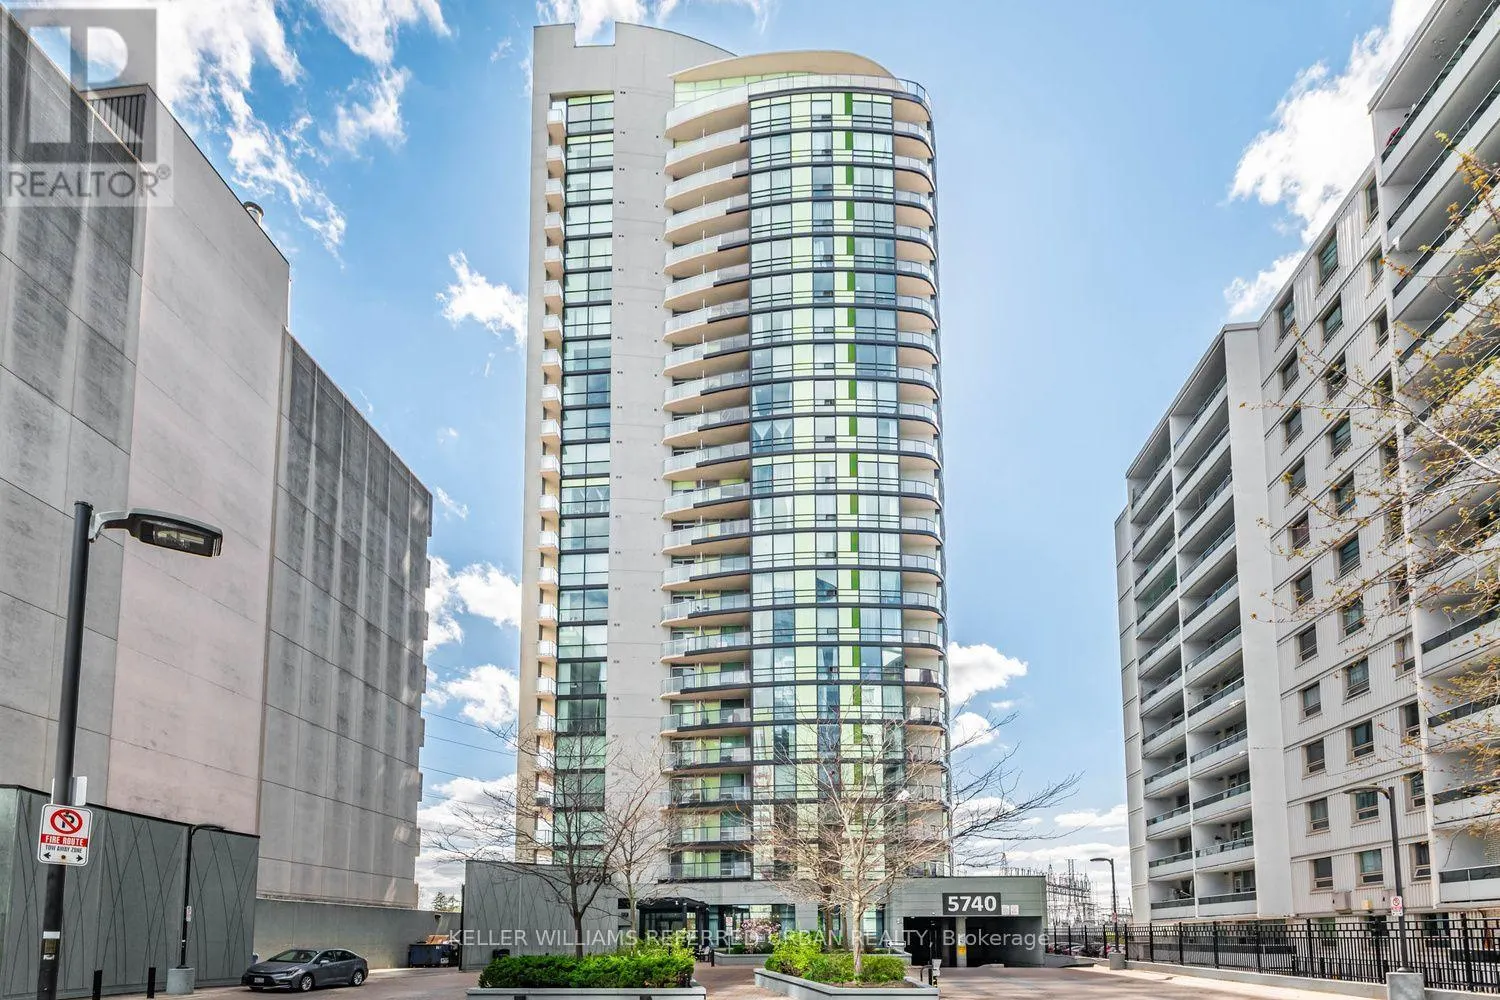
904 - 5740 YONGE STREET
· 2+1
· 2.0
· 1
· 800 - 899
Key Facts
Key facts for 904 - 5740 YONGE STREET
Property Type
Condo
Parking
Garage: Yes, 1 parking
MLS #
C14198648
Size
800 - 899 sqft
Basement
None
Listed on
-
Lot size
-
Tax
-
Days on Market
-
Year Built
-
Maintenance Fee
$904.74/mo

Description
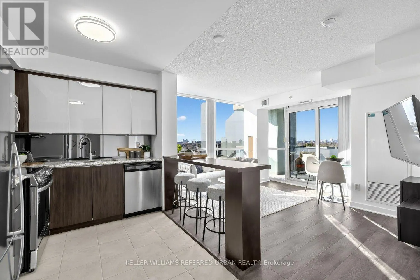
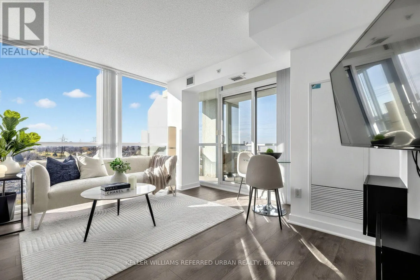
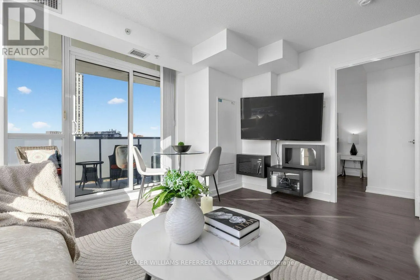
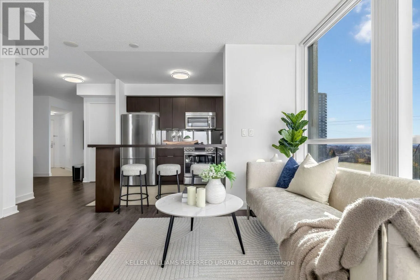
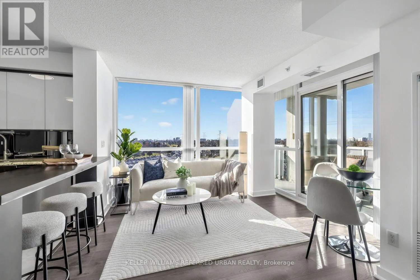
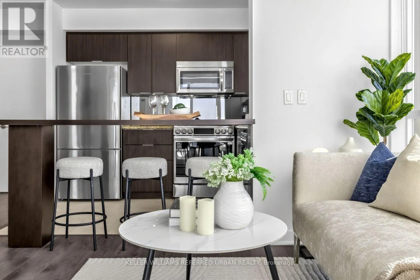
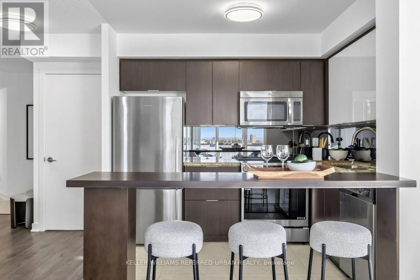
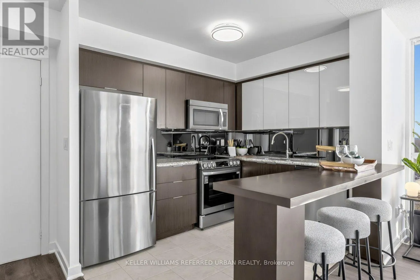
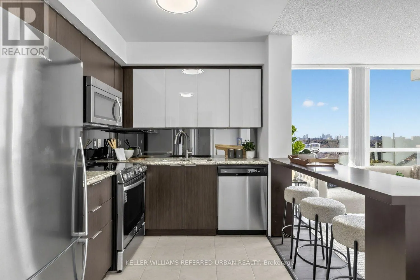
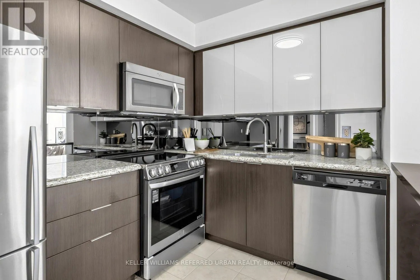
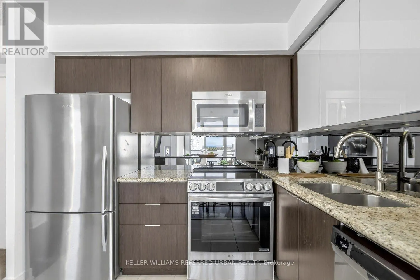
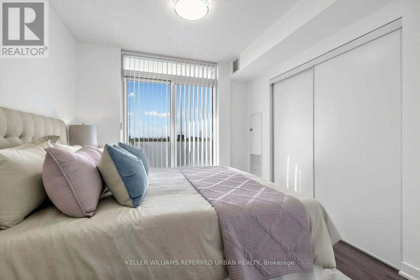
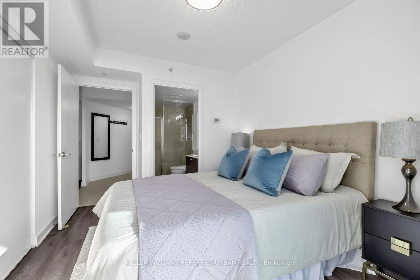
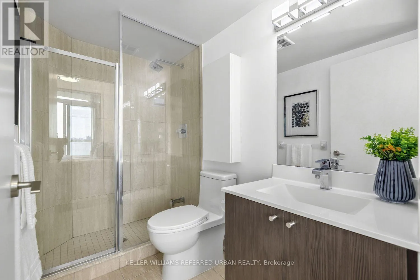
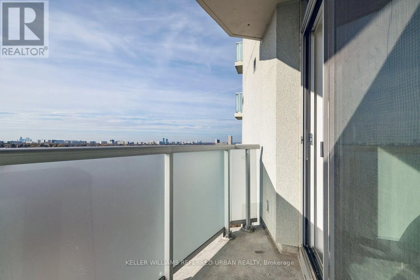
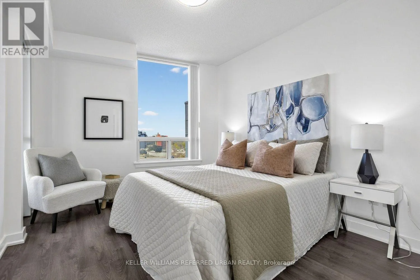
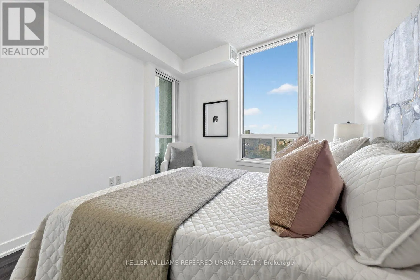
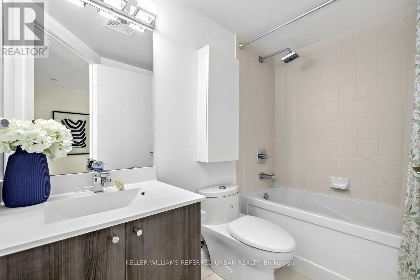
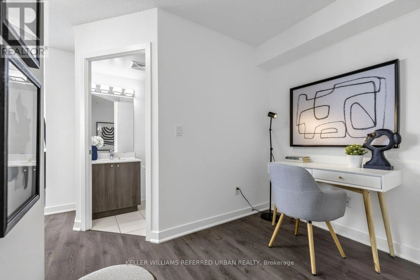
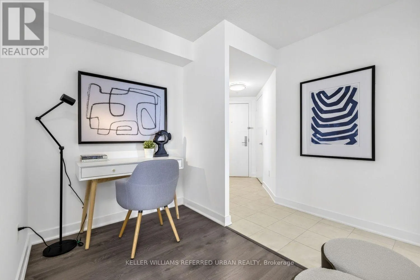
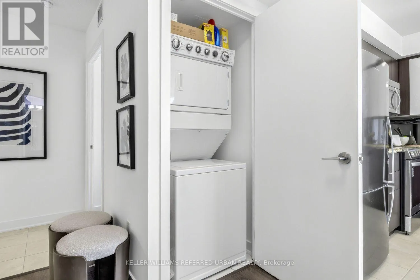
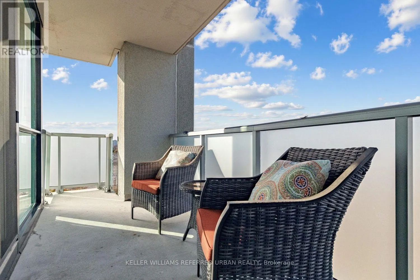
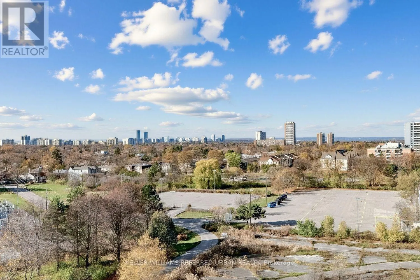
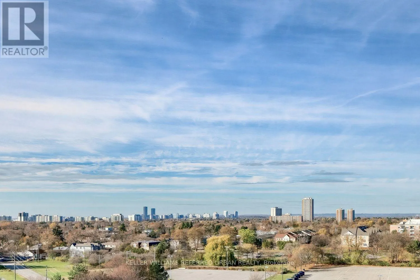
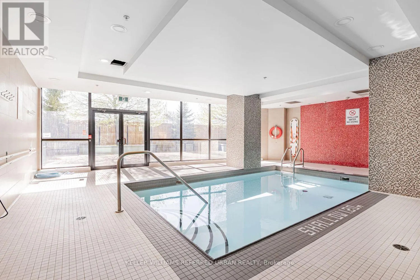
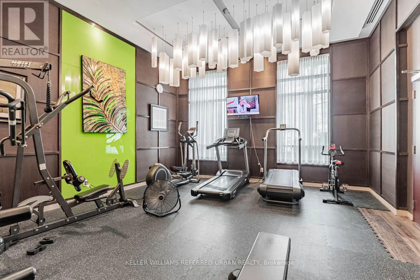
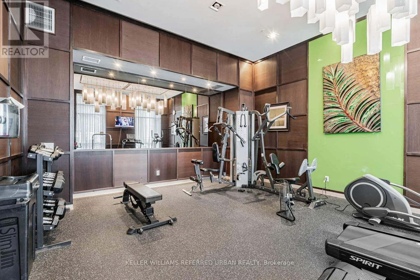
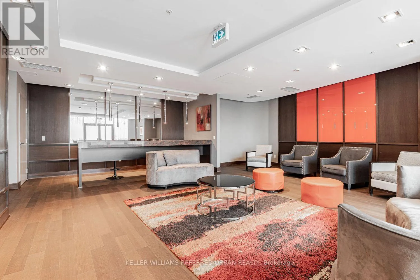
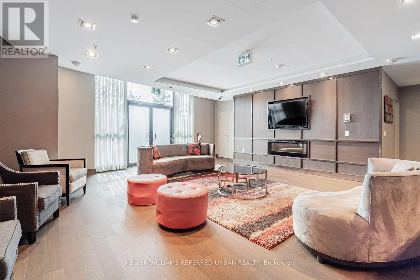
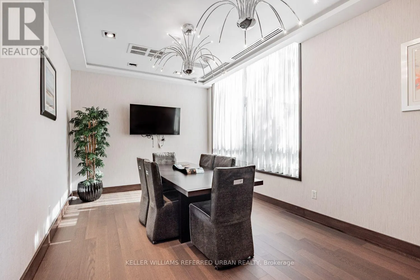
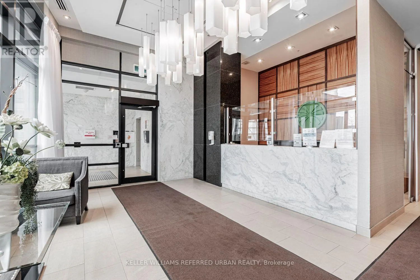
***SPENT $$$$$ ON UPGRAEDS ------------ Functional/Split 2+1 Bedrooms+ 2Washrooms with UNIQUE Two(2) Balconies---------One(1) Parking and One(1) Locker Included & Beautifully updated a CORNER SUITE with 2 private balconies at the sought-after Palm Residences in the heart of North York (Yonge & Finc...h). Desirable **UNOBSTRCTED**northwest exposure, tucked away from the hustle and bustle of Yonge Street. Bright and spacious with expansive wraparound floor-to-ceiling windows, abundant natural light and sweeping open views. Highly functional split bedroom layout offering excellent privacy, with generously sized bedrooms and a dedicated den perfect for a home office. ***$$$ SPENT ON UPGRADES*** including fresh paint (2026) throughout, and an upgraded modern kitchen featuring two tone cabinetry, stainless steel appliances, granite countertops, mirrored backsplash, under-cabinet lighting and a breakfast bar. Open concept living and dining area with direct access to a private balcony. Spacious primary bedroom features a 3-piece ensuite with glass-enclosed shower and its own private balcony. 1 parking and 1 locker included. Exceptional building amenities include 24-hour concierge, indoor swimming pool, fully equipped gym, steam room, party room, outdoor terrace and visitor parking. Unbeatable location just steps to Finch Subway Station, GO Transit, YRT/Viva, supermarkets, T&T, restaurants, cafes and everyday conveniences. Easy access to Hwy 401. Move-in ready! (id:10452)
Room Types
Bedroom 2
-
Dimensions 3.69 m x 2.76 m
109.62 sqft
Den
-
Dimensions 1.8 m x 1.8 m
34.88 sqft
Dining room
-
Dimensions 3.99 m x 3.37 m
144.73 sqft
Similar Properties (No results)
Listing courtesy of: KELLER WILLIAMS REFERRED URBAN REALTY
This REALTOR.ca listing content is owned and licensed by REALTOR® members of The Canadian Real Estate Association.