
50
$1,368,888 Sale
Listed 3 hours ago
84B AYLESWORTH AVENUE
· 4+1
· 4.5
· 3
· 1500 - 2000
Key Facts
Key facts for 84B AYLESWORTH AVENUE
Property Type
House
Parking
Garage: Yes, 3 parking
MLS #
E14138880
Size
1500 - 2000 sqft
Basement
Finished, N/A (Finished)
Listed on
-
Lot size
-
Tax
-
Days on Market
-
Year Built
-
Maintenance Fee
-

Description
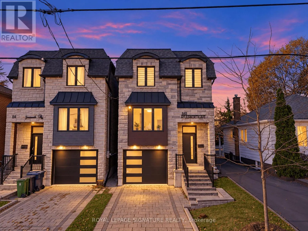
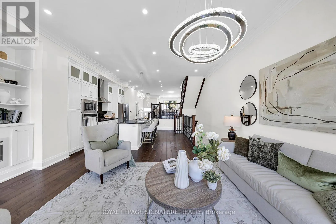
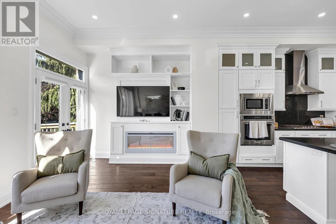
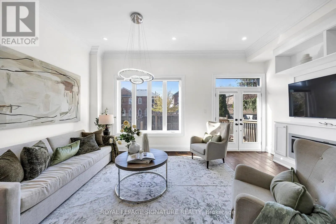
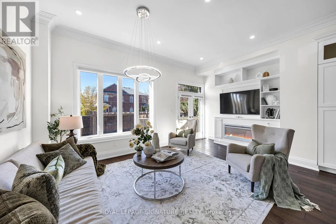
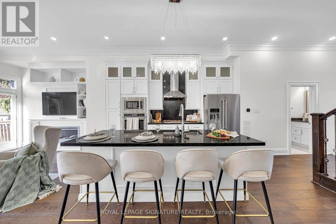
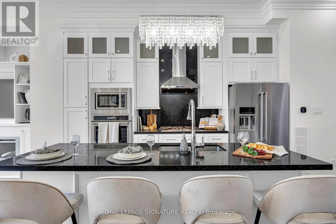
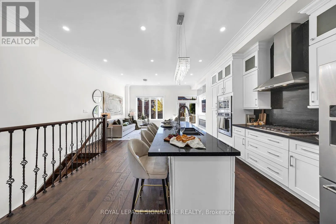
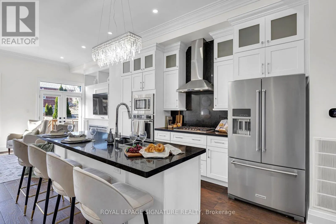
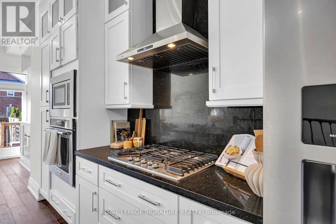
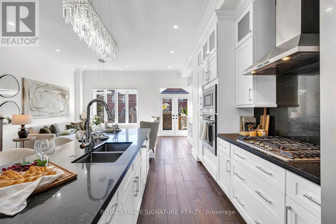
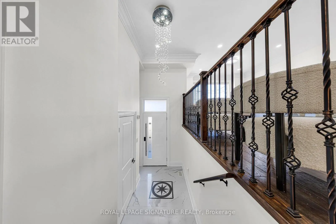
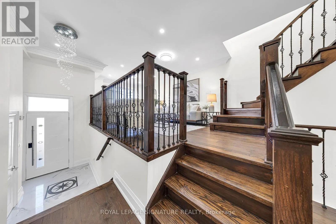
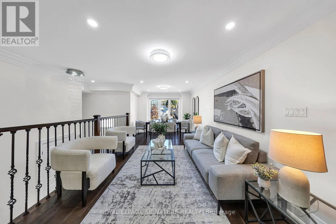
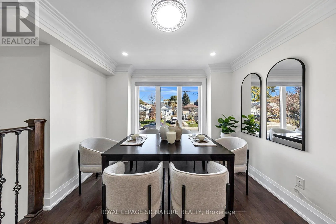
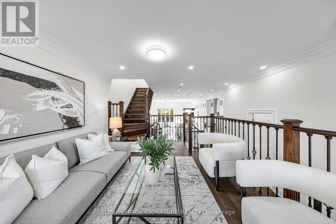
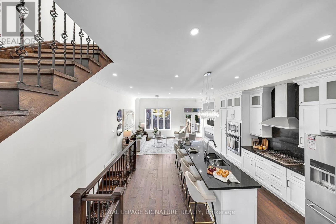
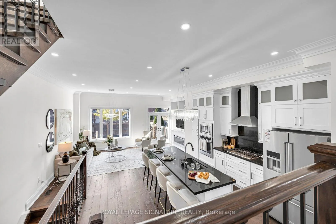
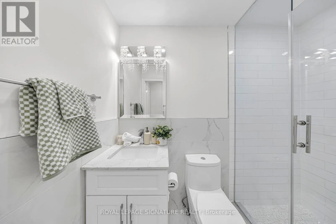
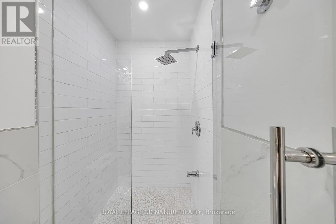
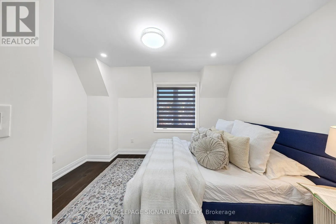
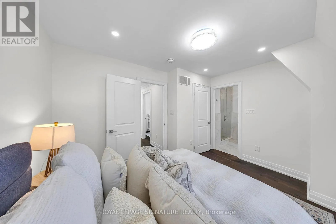
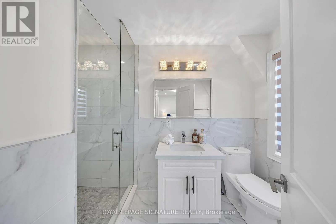
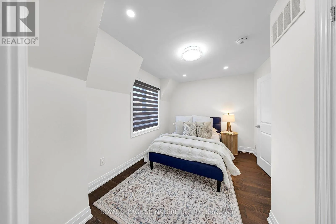
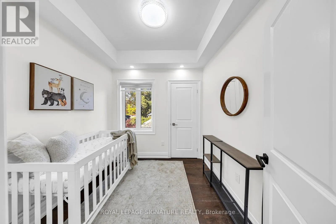
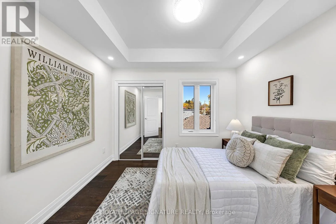
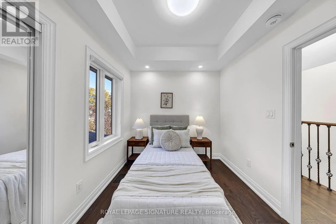
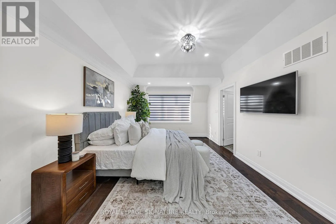
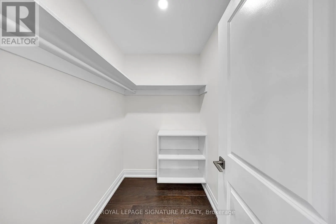
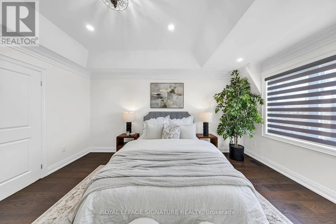
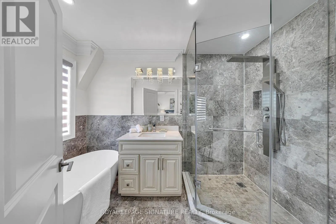
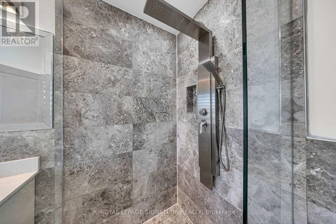
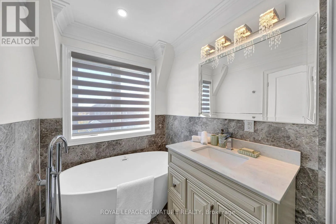
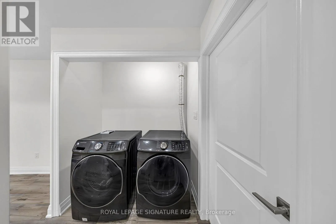
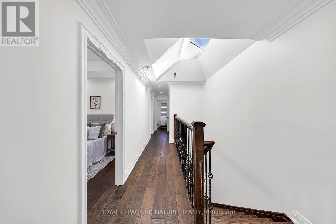
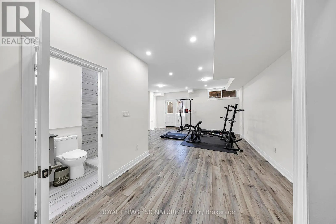
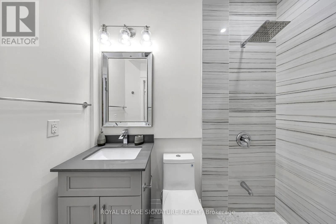
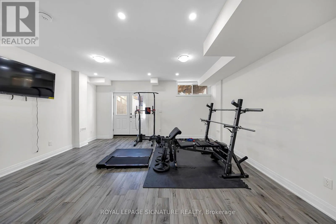
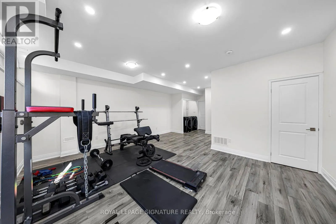
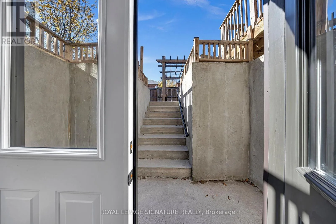
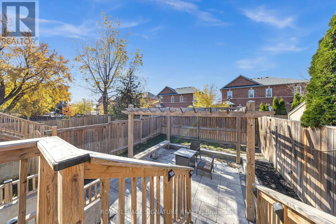
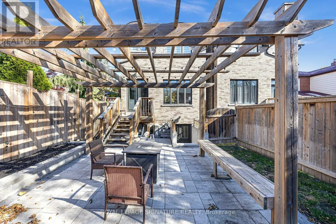
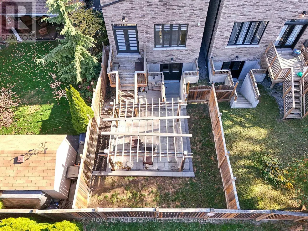
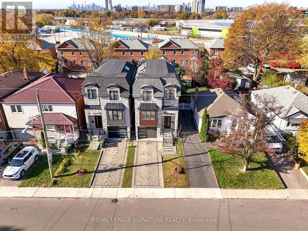
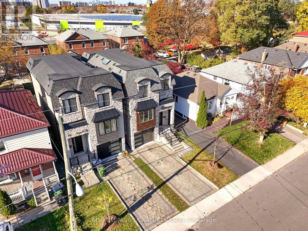
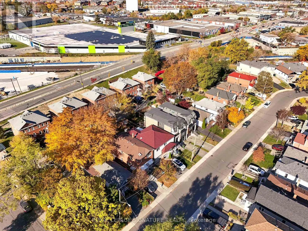
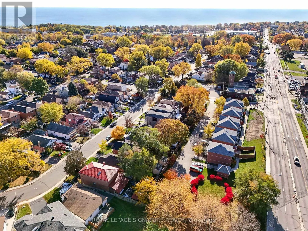
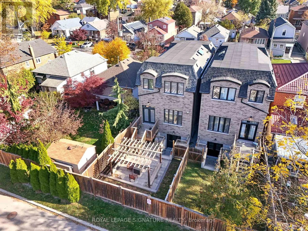
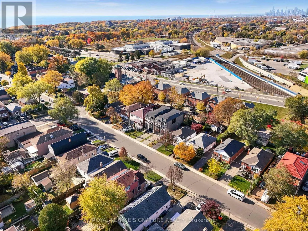
Welcome to this beautifully appointed and freshly painted 4+1 bedroom, 5-bathroom detached home in the sought-after Birchcliffe-Cliffside community. Featuring an open-concept layout, 12-ft ceilings, engineered hardwood floors, crown moulding, LED pot lights, and a skylight, the home offers a bright ...and spacious living environment. The eat-in kitchen features a 10-ft centre island, quartz countertops and backsplash, and stainless steel appliances, while the living area is complemented by a built-in fireplace and wall unit. The primary bedroom includes a walk-in closet and 4-piece ensuite with a soaker tub and standing shower. A finished basement with a recreation room, 9-ft ceilings, and 3-piece bath provides additional living space. Enjoy the backyard with its built-in pergola, ideal for outdoor gatherings. Conveniently located minutes from the Scarborough Bluffs, TTC, and shopping, with downtown Toronto approximately 20 minutes away.Inclusions: Stainless steel fridge, stove, microwave, dishwasher, washer, dryer, all existing light fixtures and blinds. Hot water tank is a rental. (id:10452)
Room Types
Bedroom 2
-
Dimensions 3.85 m x 2.84 m
117.69 sqft
Bedroom 3
-
Dimensions 2.54 m x 2.5 m
68.35 sqft
Bedroom 4
-
Dimensions 3.28 m x 2.54 m
89.68 sqft
Similar Properties (No results)
Listing courtesy of: ROYAL LEPAGE SIGNATURE REALTY
This REALTOR.ca listing content is owned and licensed by REALTOR® members of The Canadian Real Estate Association.