
70
$815,000 Sale
Listed 62 days ago
3632 KESWICK BV SW
· 3
· 3.5
· 6
· 2361
Key Facts
Key facts for 3632 KESWICK BV SW
Property Type
House
Parking
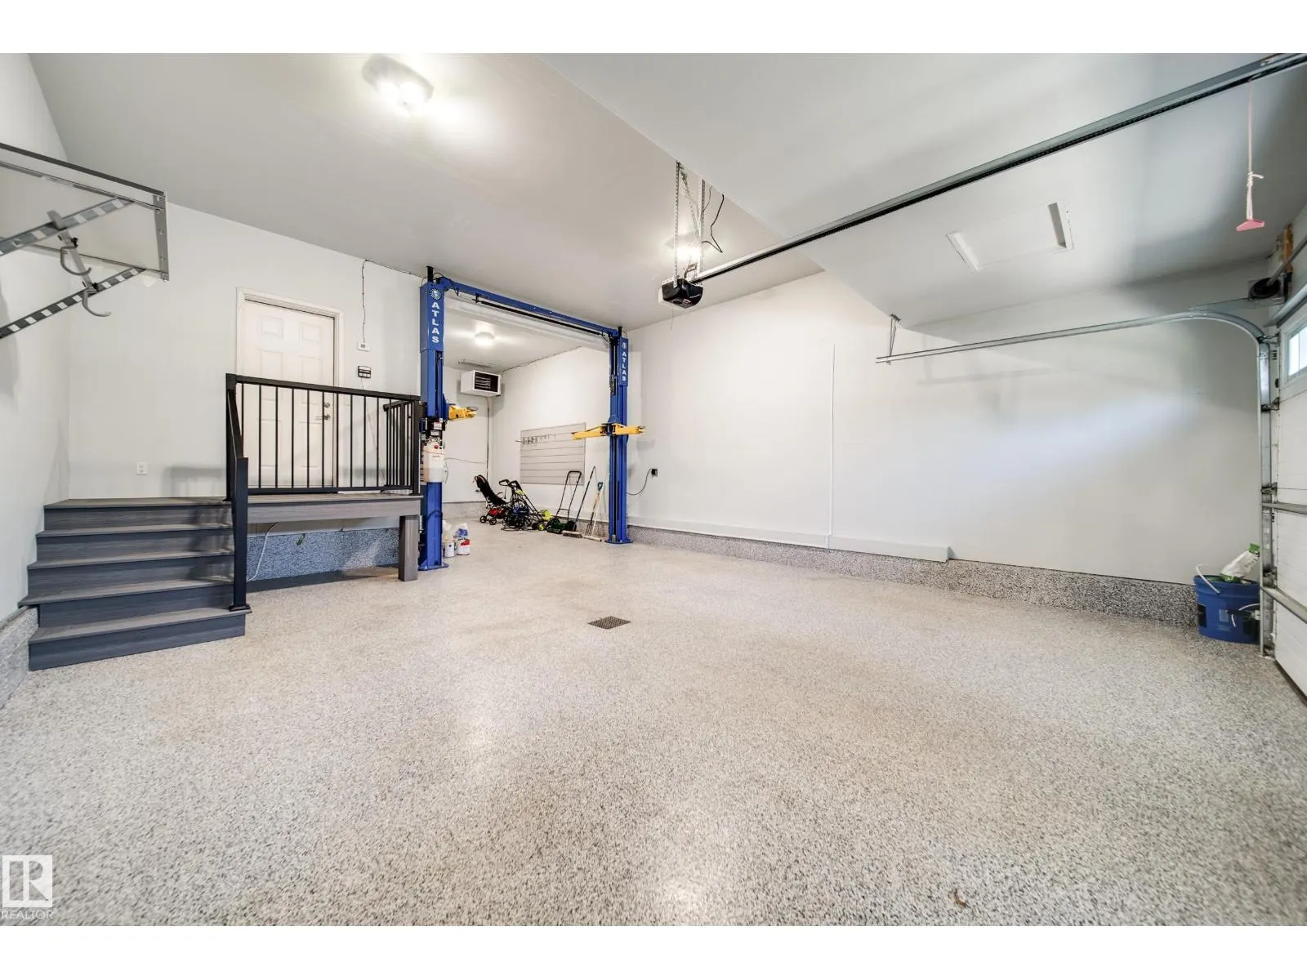
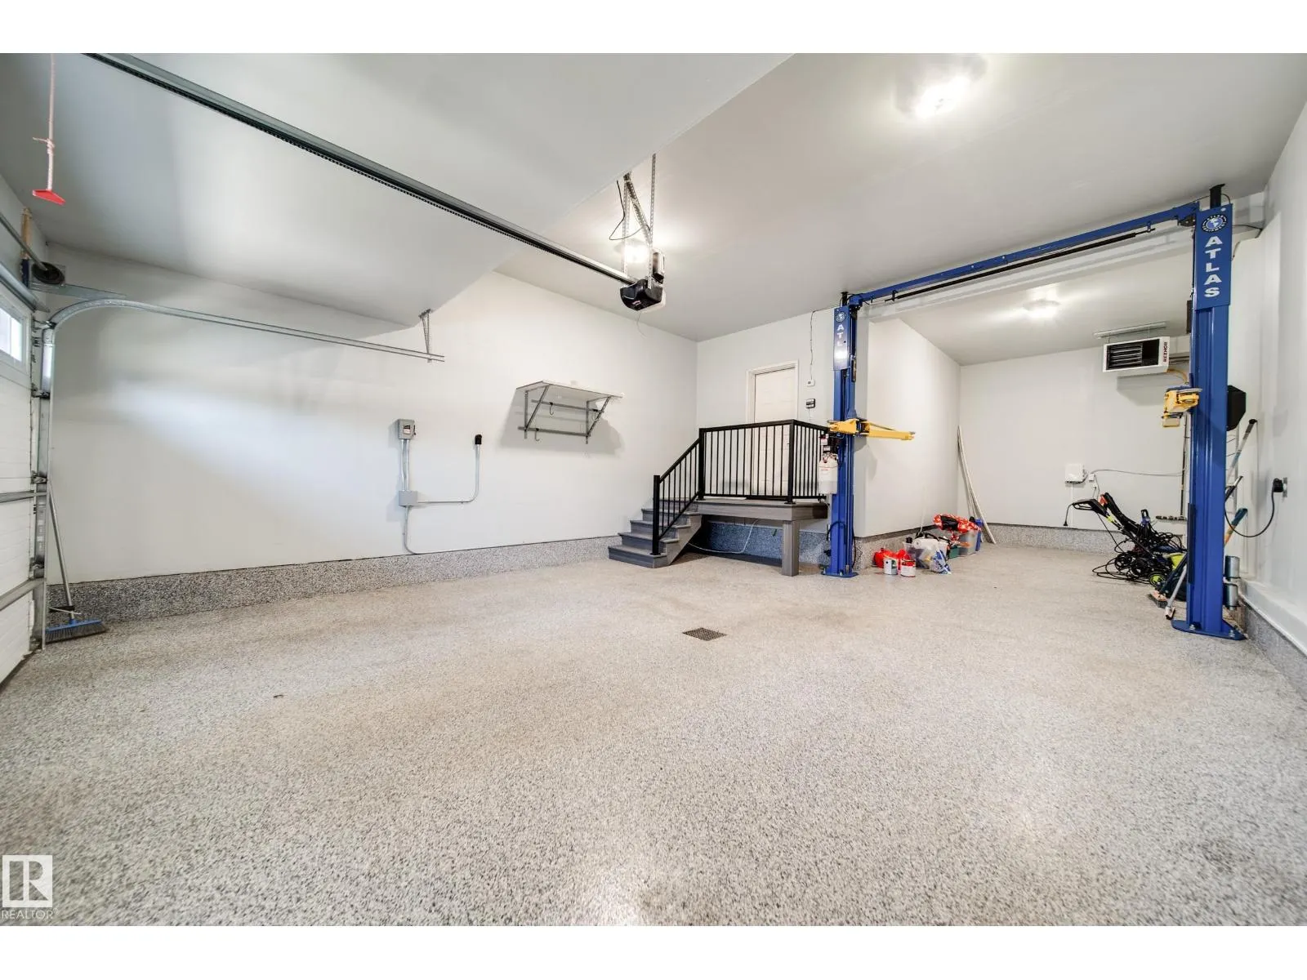
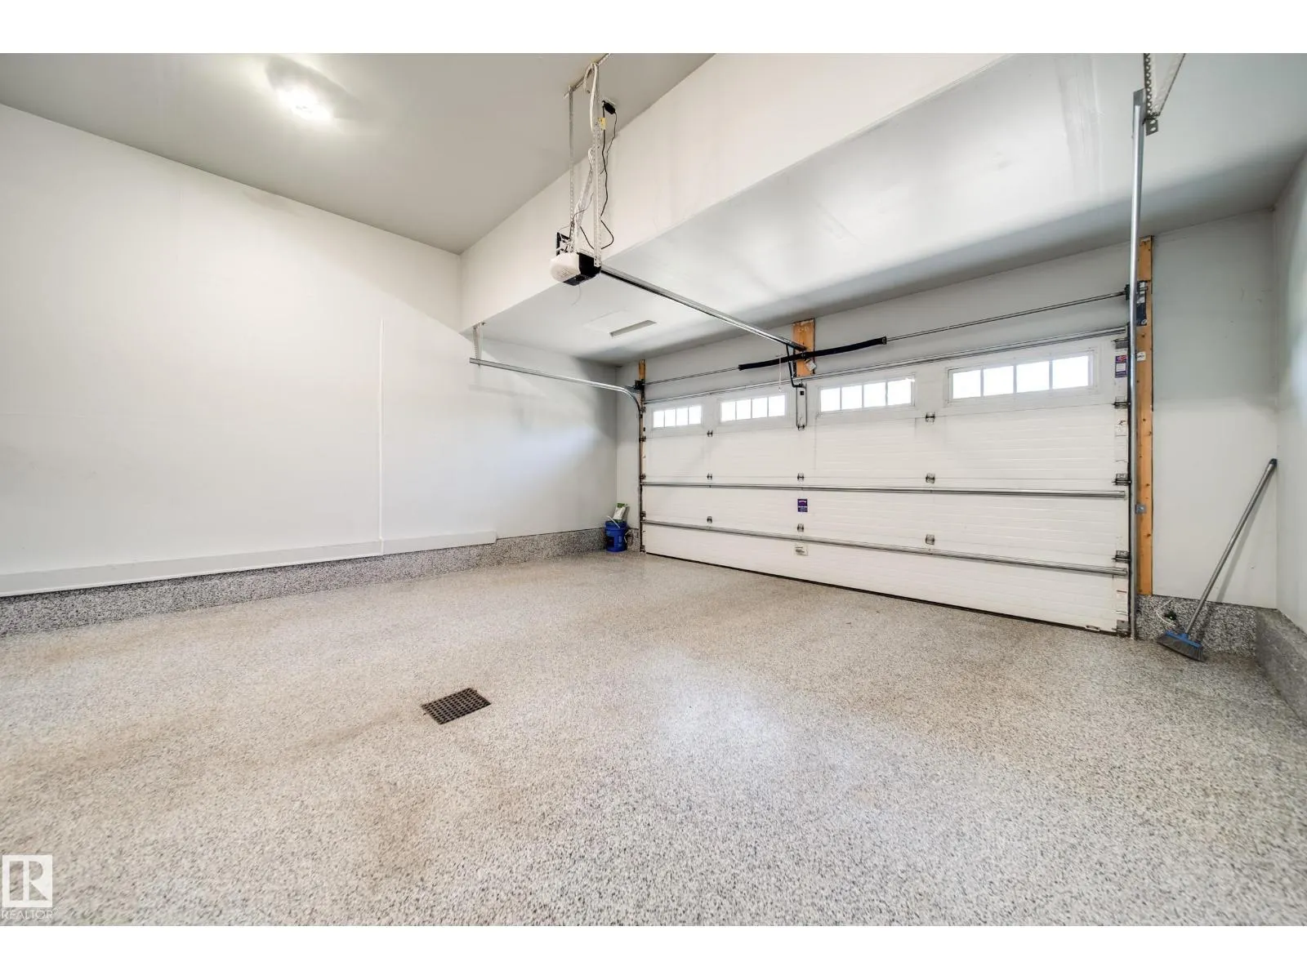
Garage: Yes, 6 parking
MLS #
E4505552
Size
2361 sqft
Basement
Finished, Full (Finished)
Listed on
-
Lot size
-
Tax
-
Days on Market
-
Year Built
2017
Maintenance Fee
-

Description
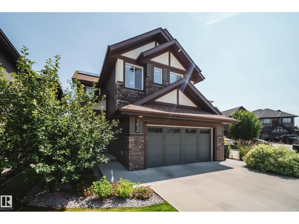
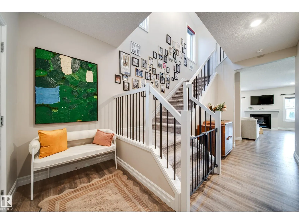
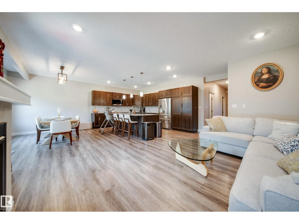
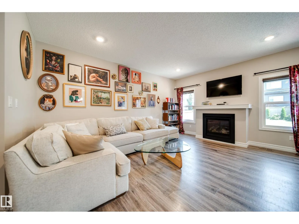
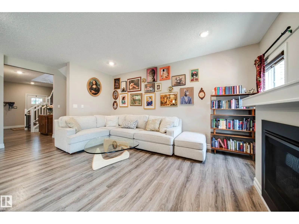
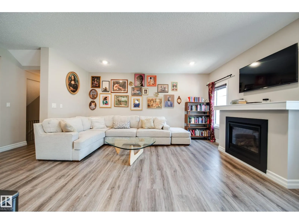
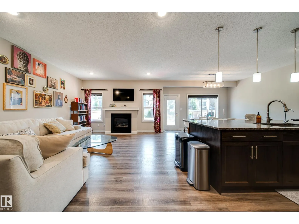
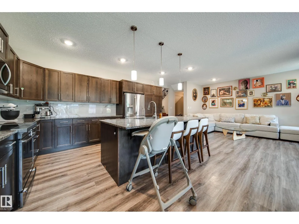
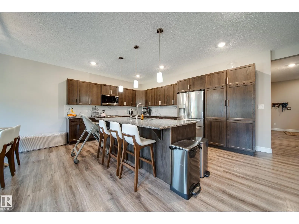
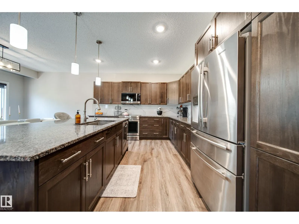
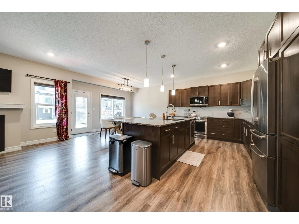
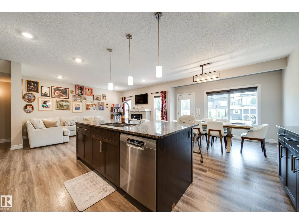
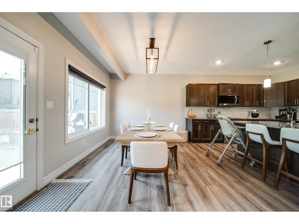
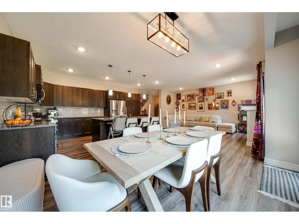
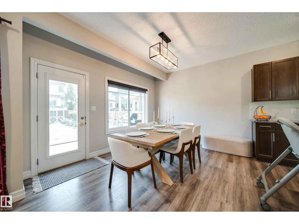
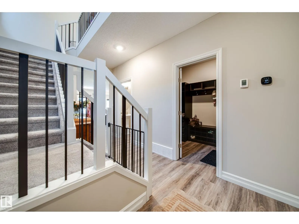
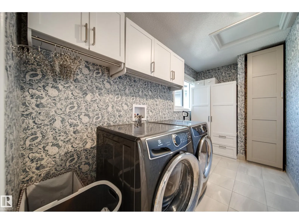
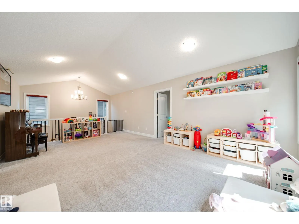
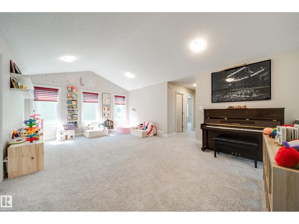
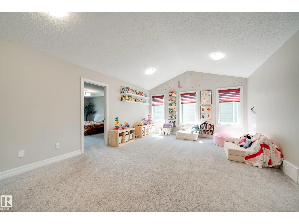
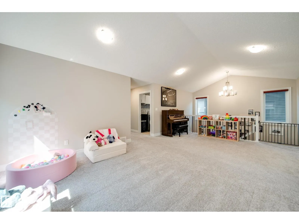
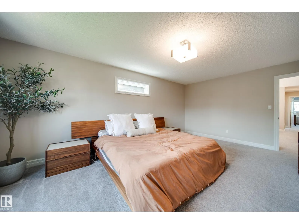
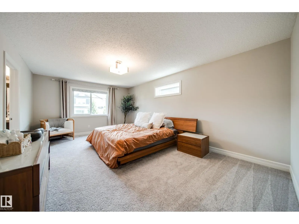
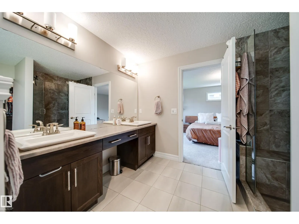
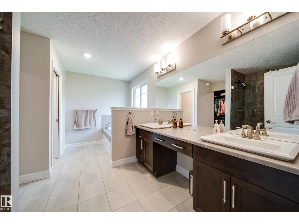
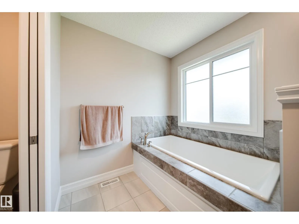
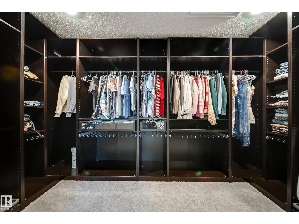
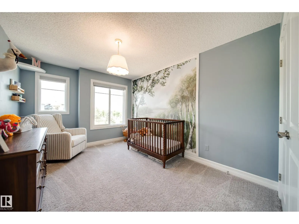
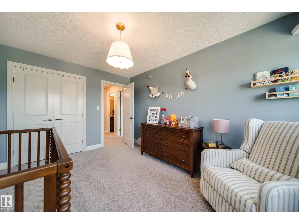
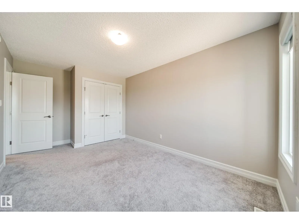
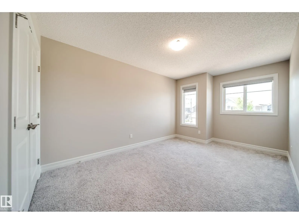
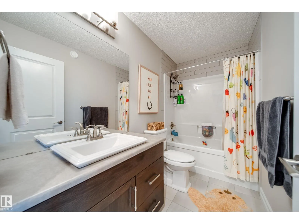
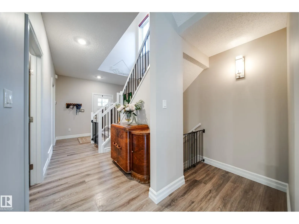
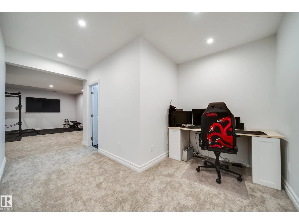
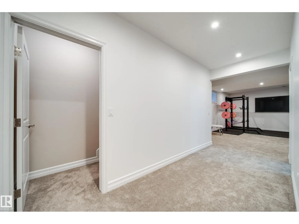
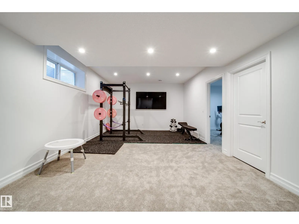
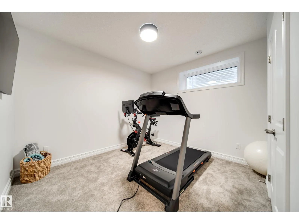
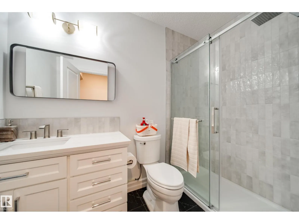
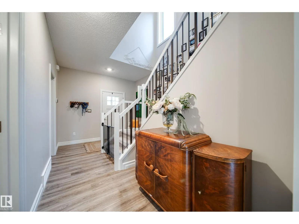
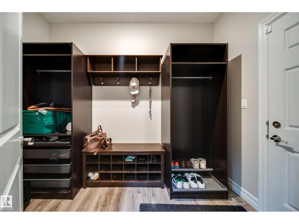
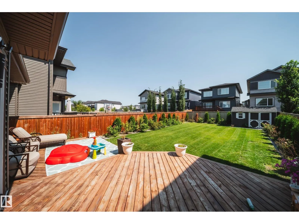
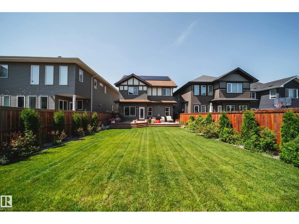
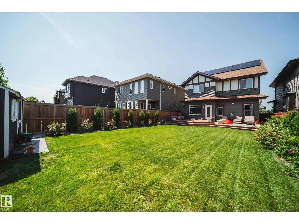
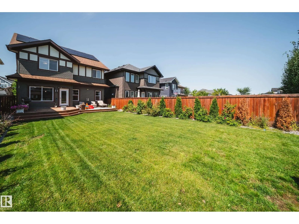
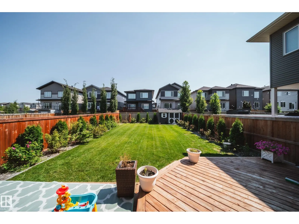
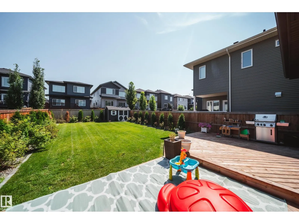
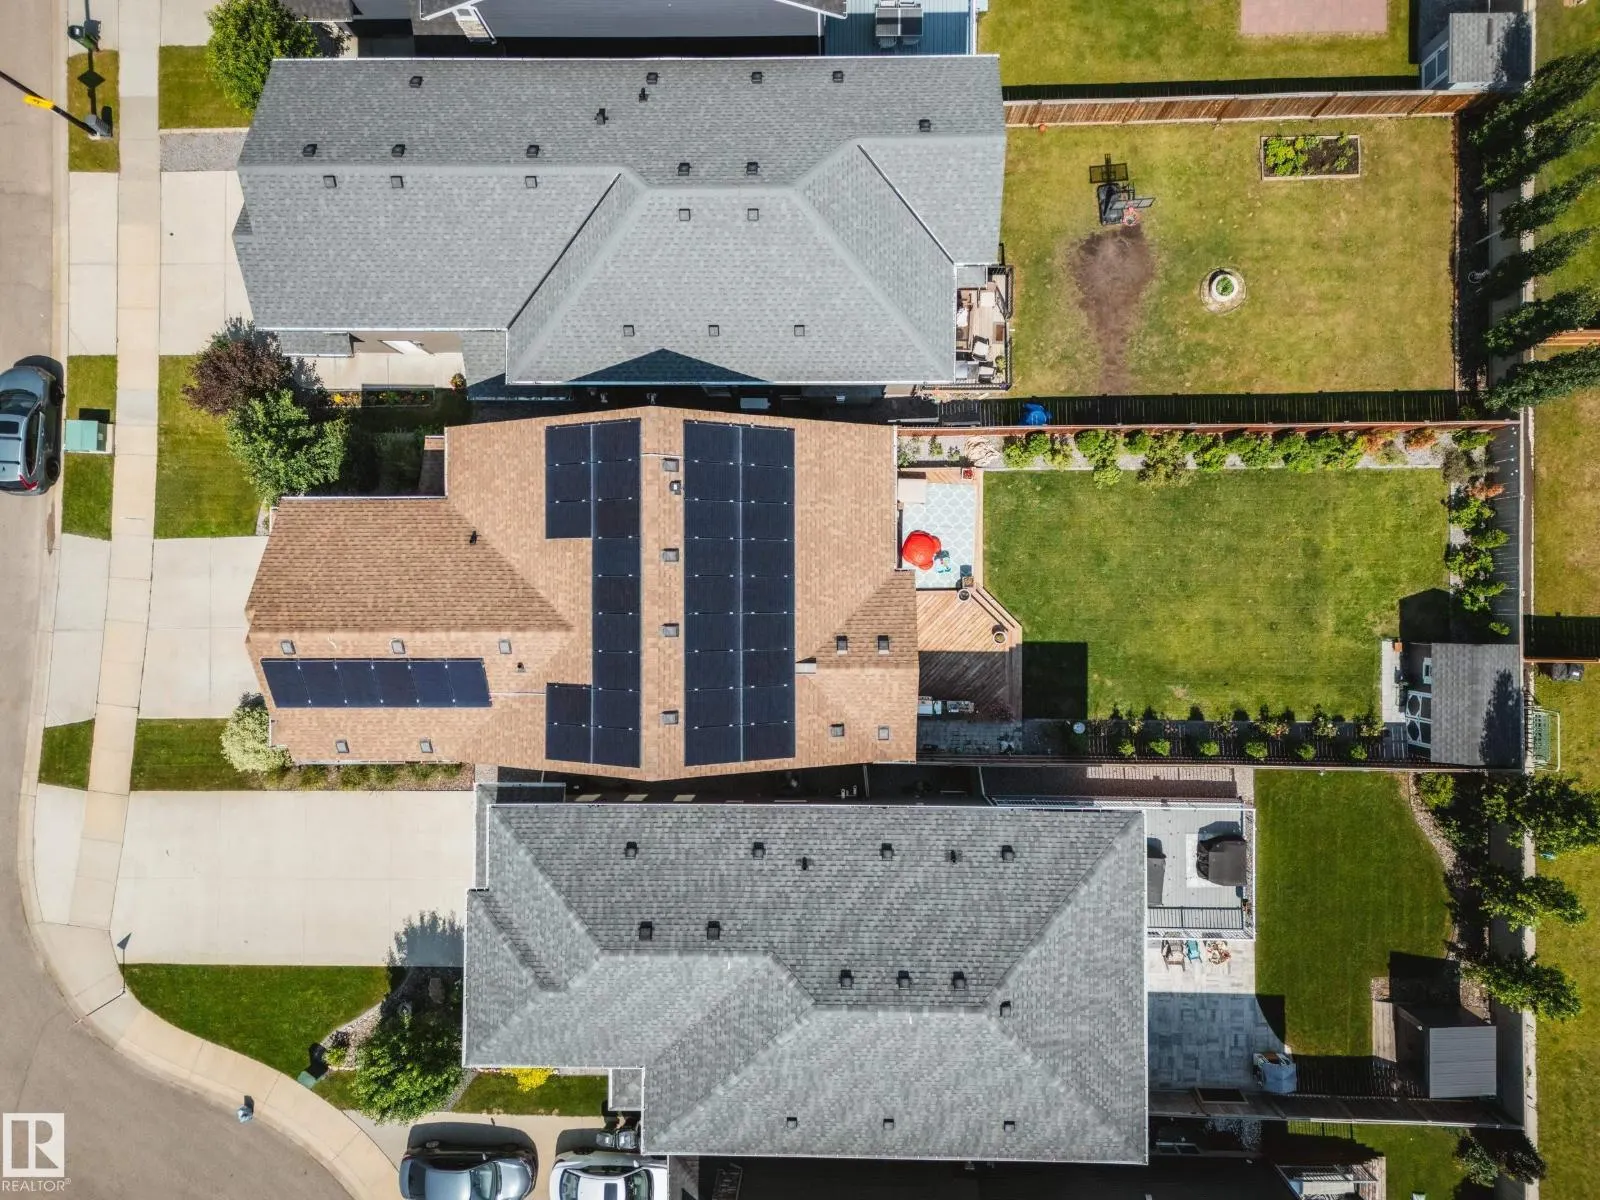
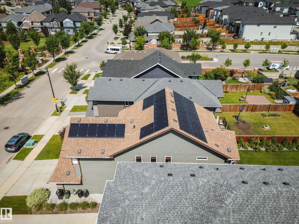
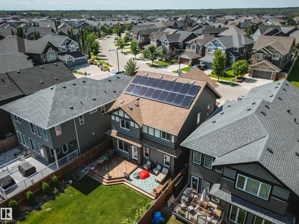
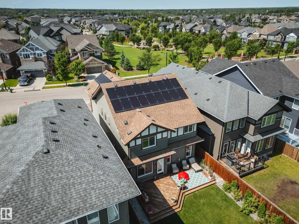
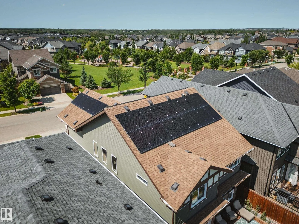
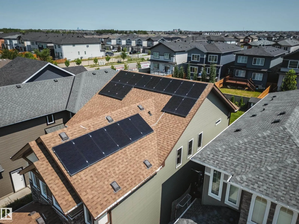
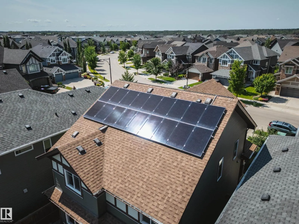
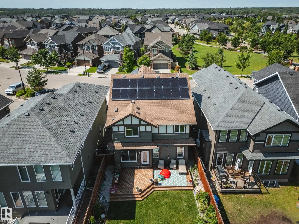
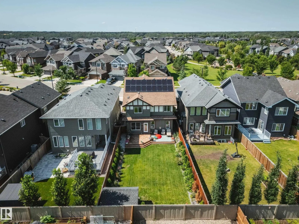
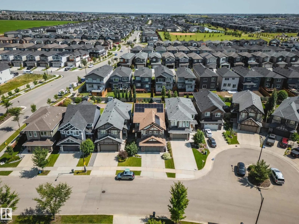
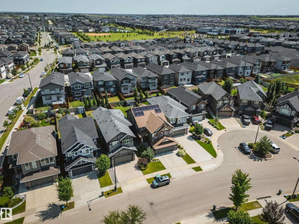
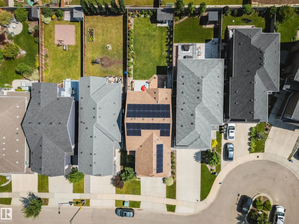
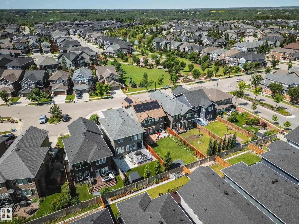
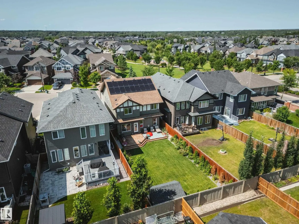
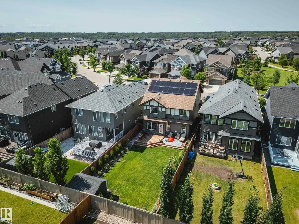
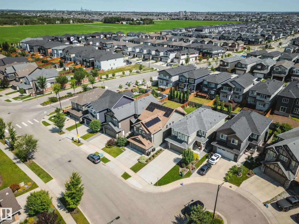
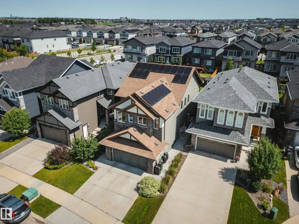
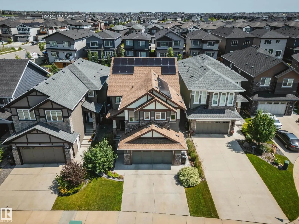
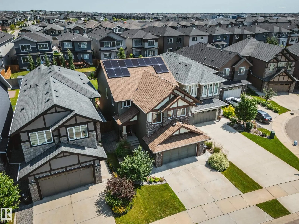
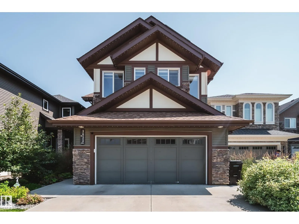
INCREDIBLE KESWICK ON THE RIVER HOME featuring an oversized triple tandem garage with epoxy floors, vehicle lift, 240V EV charging, 12kW grid-tied solar panels that keep electricity costs near zero in most months, permanent LED exterior lighting, and a beautifully landscaped fully fenced yard with a... 2-tier deck, veggie garden, and 8x10 shed. This stunning 2,360 sq ft 2-storey showcases expansive windows, 9’ ceilings, a bright great room with gas fireplace, and an upscale kitchen with custom cabinetry, granite counters, large island, pantry, and Jenn-Air appliances including an induction range. Upstairs offers vaulted ceilings, 3 spacious bedrooms, laundry, and a luxurious primary suite with spa-inspired ensuite, soaker tub, separate shower, and oversized walk-in closet. NEW FULLY FINISHED BASEMENT! Additional features include A/C, tankless hot water, HRV, radon suppression, custom blinds, upgraded fixtures, security system, 506m² lot, across from a playground and only minutes to schools. (id:10452)
Room Types
Bedroom 2
-
Dimensions 2.92 m x 5.35 m
168.15 sqft
Bedroom 3
-
Dimensions 3.02 m x 4.22 m
137.18 sqft
Den
-
Dimensions 1.61 m x 2.03 m
35.18 sqft
Similar Properties (No results)
Listing courtesy of: Rimrock Real Estate
This REALTOR.ca listing content is owned and licensed by REALTOR® members of The Canadian Real Estate Association.