
34
$699,900 Sale
Listed 73 days ago
17 HIRST AVENUE
· 3
· 2.5
· 3
· 1100 - 1500
Key Facts
Key facts for 17 HIRST AVENUE
Property Type
House
Parking
Garage: Yes, 3 parking
MLS #
N13685538
Size
1100 - 1500 sqft
Basement
Full
Listed on
-
Lot size
-
Tax
-
Days on Market
-
Year Built
-
Maintenance Fee
-

Description
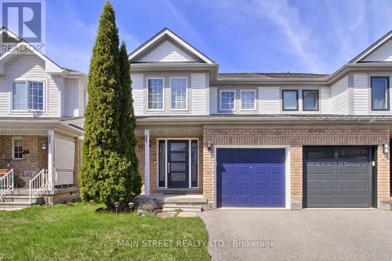
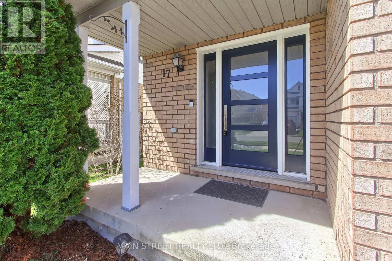
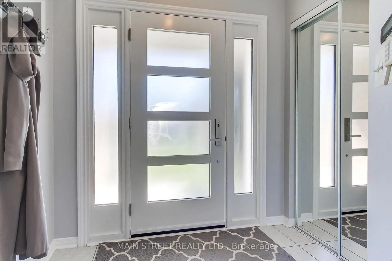
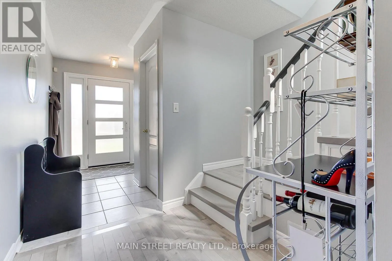
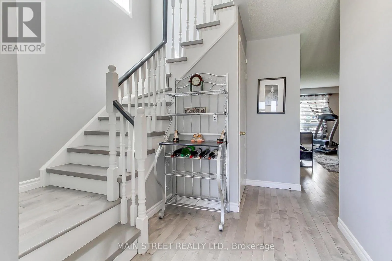
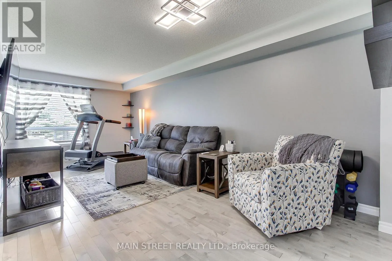
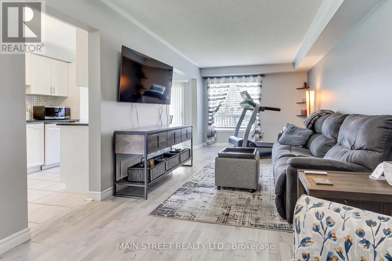
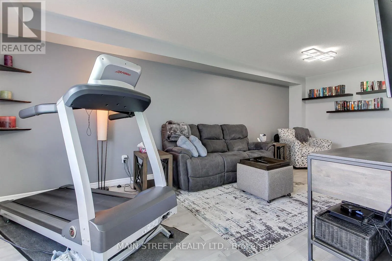
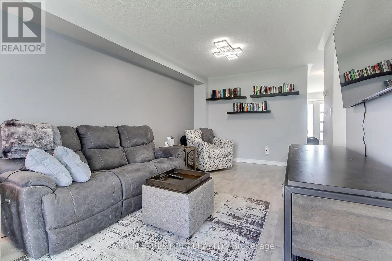
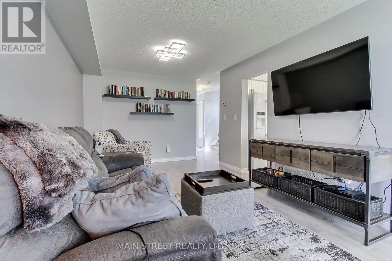
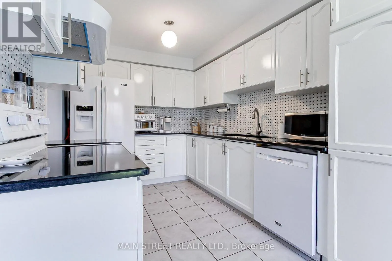
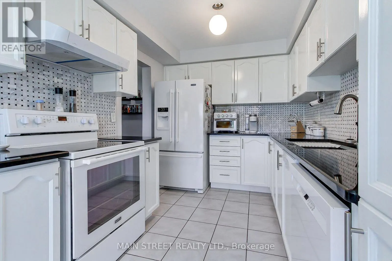
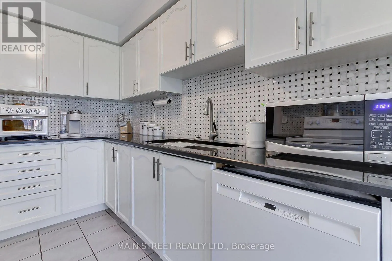
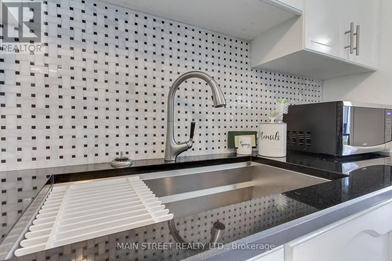
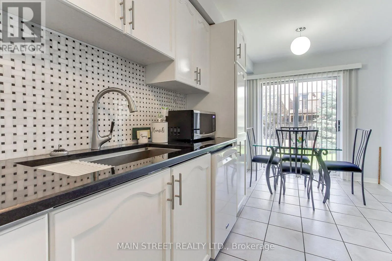
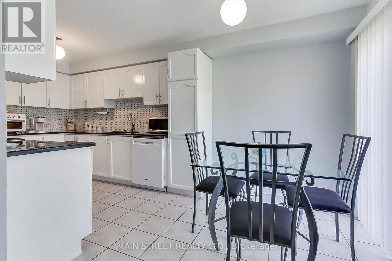
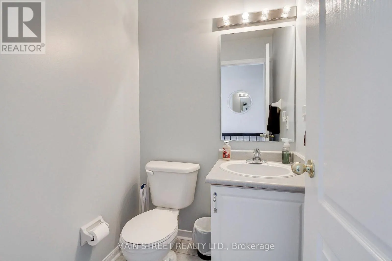
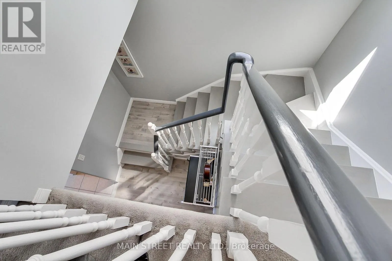
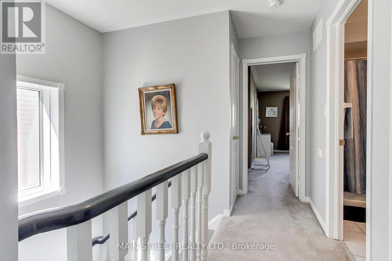
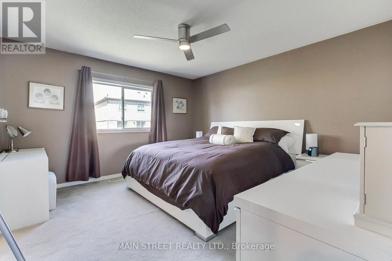
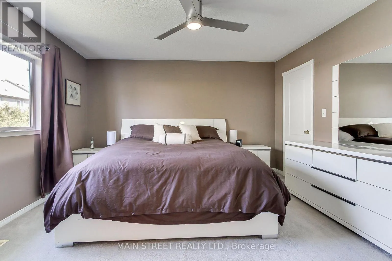
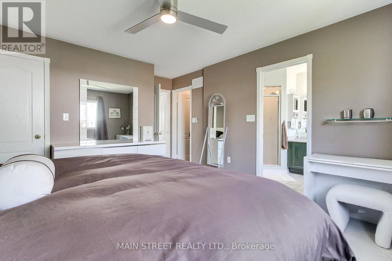
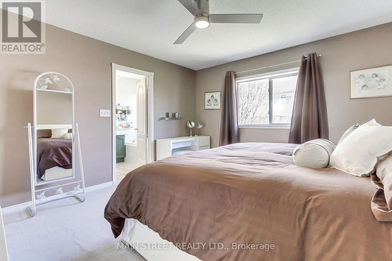
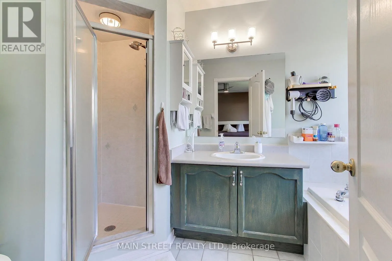
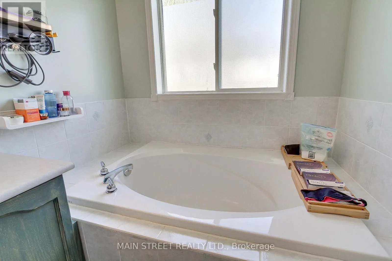
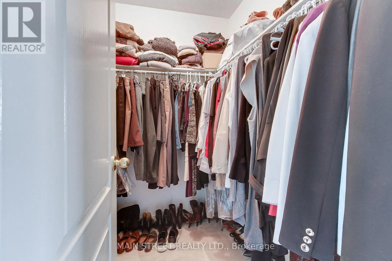
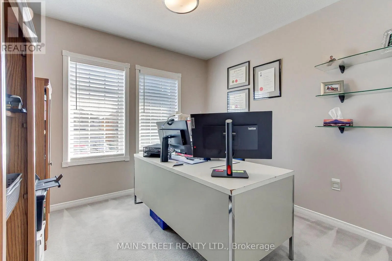
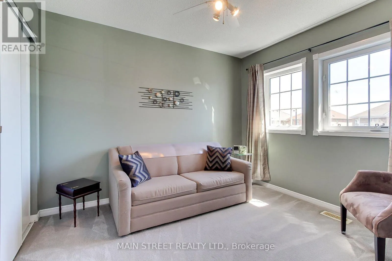
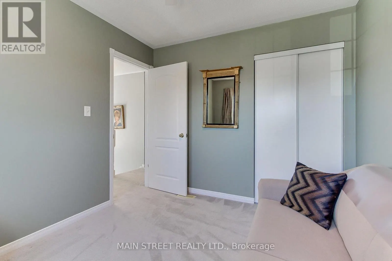
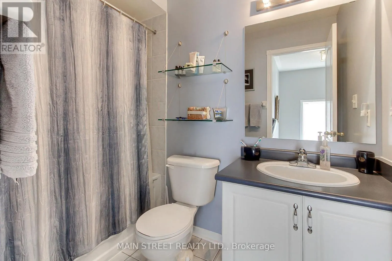
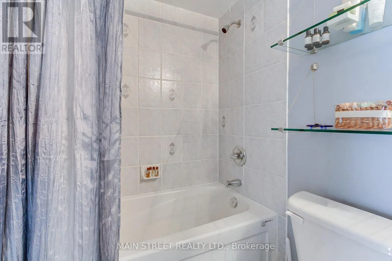
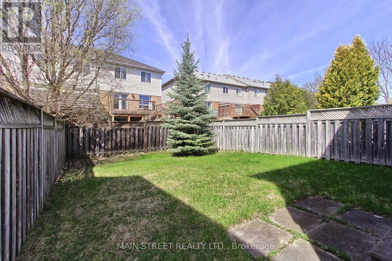
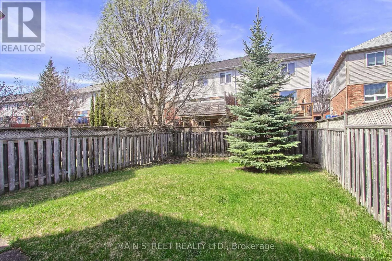
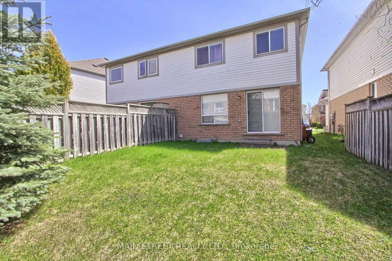
Welcome to 17 Hirst Ave, a sun-filled 3-bedroom, 3-bathroom semi offering a warm, inviting layout and plenty of thoughtful updates throughout. The main floor features hardwood flooring and a beautiful custom staircase, with a spacious living and dining area overlooking the fully fenced backyard. The... updated eat-in kitchen is made for everyday living with granite counters, mosaic backsplash, oversized sink, newer appliances and direct access to the yard-perfect for summer BBQs, kids and pets. Upstairs, all three bedrooms offer great space, including a generous primary retreat with a large walk-in closet and private 4-piece ensuite with soaker tub. With a newer kitchen, hardwood floors, custom front door, updated lighting and window coverings, fresh paint, newer appliances and roof shingles (2017), much of the work has already been done. And the location is hard to beat-steps to the local school, parks, ponds and walking trails, with Lake Simcoe, shopping, restaurants, transit and highway access all just minutes away. A move-in-ready home in a neighbourhood families love-come see why 17 Hirst could be the one. (id:10452)
Room Types
Bedroom 2
-
Dimensions 3.12 m x 2.87 m
96.38 sqft
Bedroom 3
-
Dimensions 2.9 m x 2.84 m
88.65 sqft
Dining room
-
Dimensions 6.55 m x 3.12 m
219.97 sqft
Similar Properties (No results)
Listing courtesy of: MAIN STREET REALTY LTD.
This REALTOR.ca listing content is owned and licensed by REALTOR® members of The Canadian Real Estate Association.