
20
$1,650,000 Sale
Listed 10 hours ago
40 FOUNDRY CRESCENT E
· 4+3
· 3.5
· 6
· 2500 - 3000
Key Facts
Key facts for 40 FOUNDRY CRESCENT E
Property Type
House
Parking
Garage: Yes, 6 parking
MLS #
N14104548
Size
2500 - 3000 sqft
Basement
Finished, N/A (Finished)
Listed on
-
Lot size
-
Tax
-
Days on Market
-
Year Built
-
Maintenance Fee
-

Description
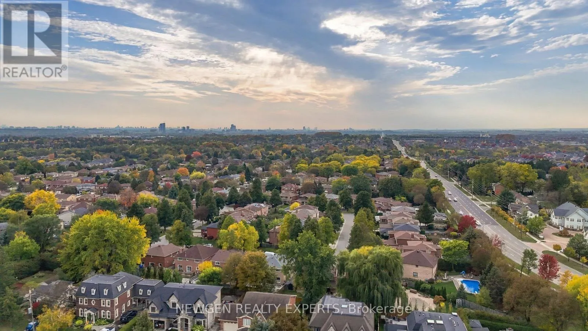
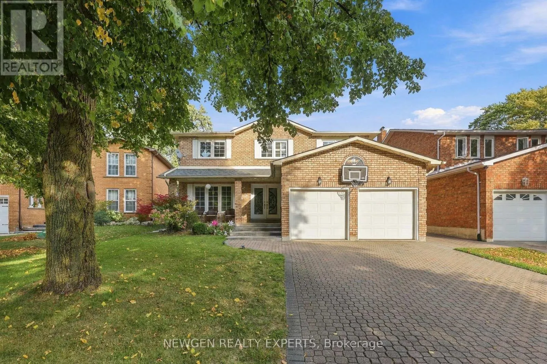
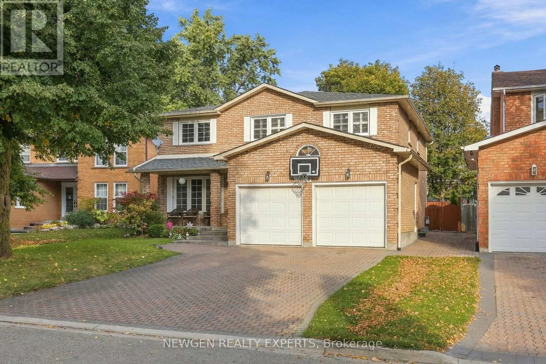
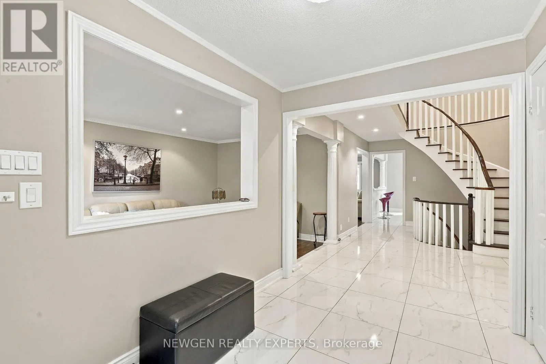
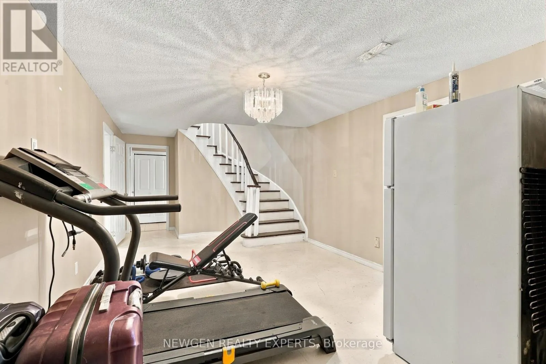
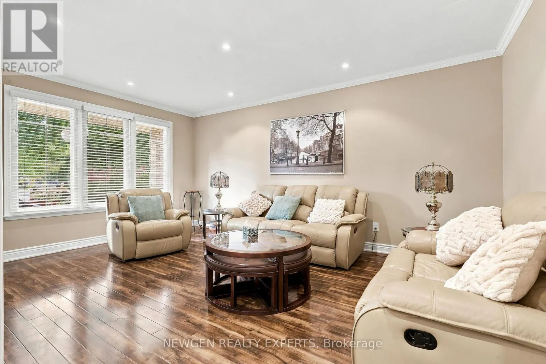
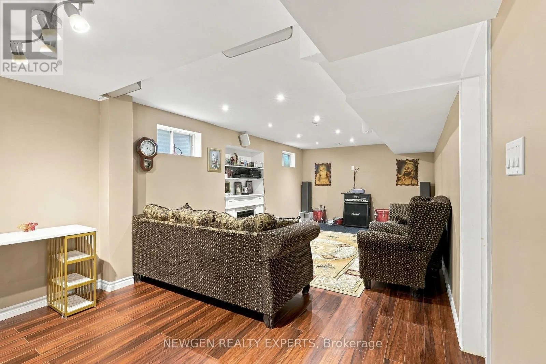
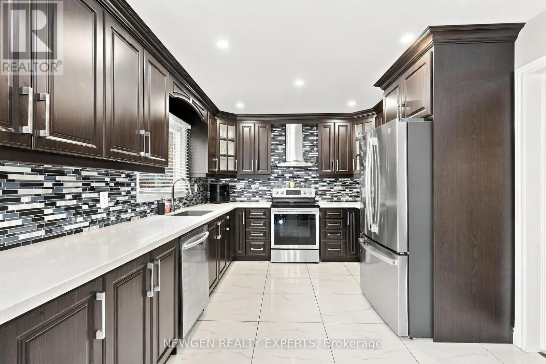
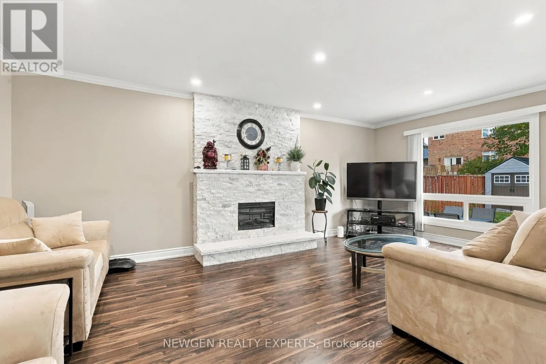
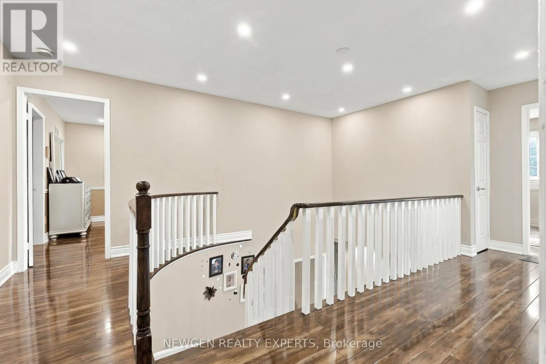
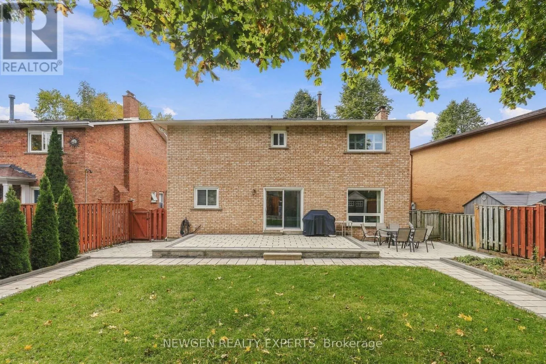
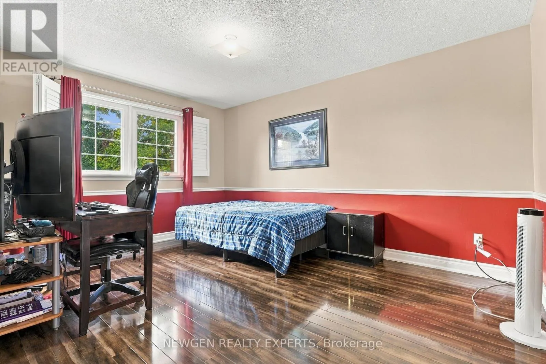
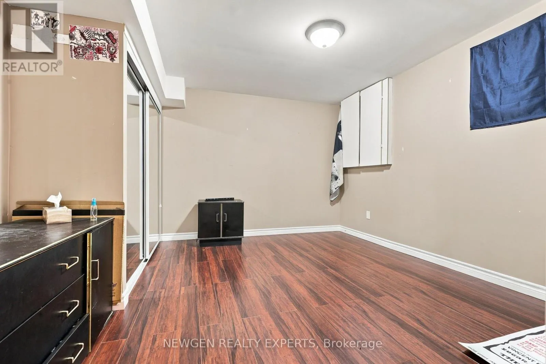
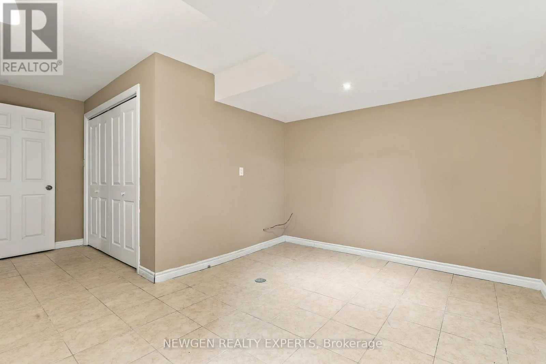
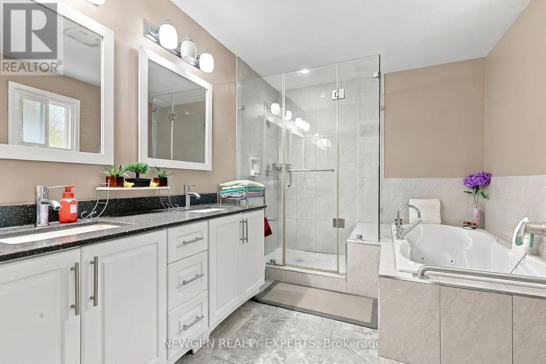
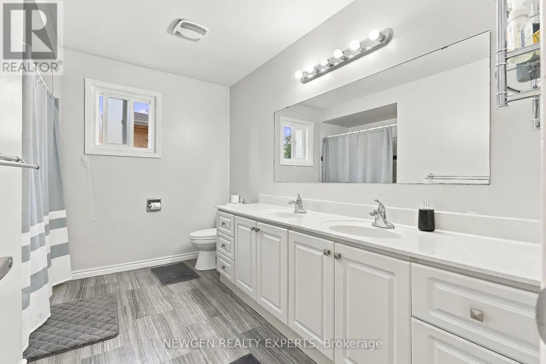
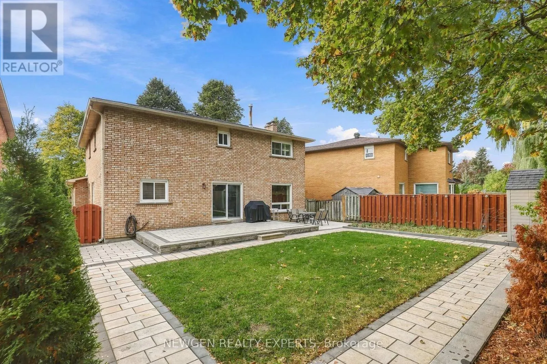
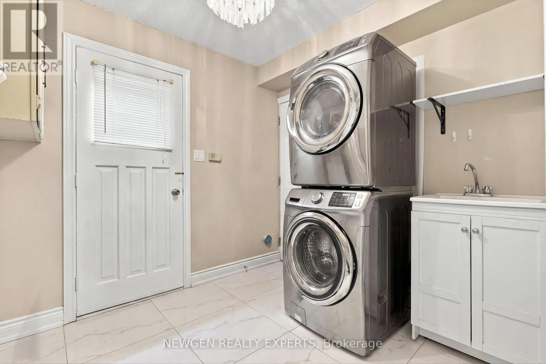
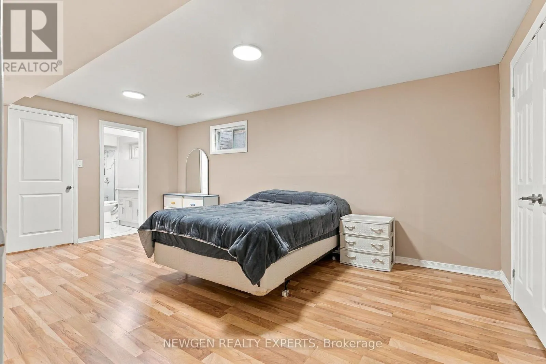
Excellent Location! Beautifully Renovated Detached Home On A Premium 52.78' x 117.89' Lot In The Highly Sought-After Raymerville Community! Double-Car Garage & Over 3,000 Sq.Ft. Of Living Space. Bright & Spacious Interior Featuring Smooth Ceilings & Pot Lights Throughout, Plus Central Vacuum System ...Throughout The Home. Upgraded Kitchen With Custom Cabinetry, Quartz Countertops, Brand-New Floor Tiles & Stainless Steel Appliances. Spacious Primary Bedroom On The Second Floor Featuring A Walk-In Closet & Luxurious 5-Pc Ensuite. Professionally Finished Basement Offers 3 Additional Bedrooms, A Washroom, New Flooring, Fresh Paint & Pot Lights-Ideal For Extended Family. Newly Installed Furnace; Roof & A/C Unit Less Than 5 Years Old. Exterior Features A Widened All-Brick Driveway. Prime Location Close To Top-Ranked Schools, Parks, Trails, GO Station, Markville Mall, Shopping, Grocery Stores & Restaurants. A Must-See Home-Don't Miss This Rare Opportunity! (id:10452)
Room Types
Bedroom 2
-
Dimensions 4.27 m x 3.35 m
153.97 sqft
Bedroom 3
-
Dimensions 4.39 m x 3.35 m
158.3 sqft
Bedroom 4
-
Dimensions 3.86 m x 3.05 m
126.72 sqft
Similar Properties (No results)
Listing courtesy of: NEWGEN REALTY EXPERTS
This REALTOR.ca listing content is owned and licensed by REALTOR® members of The Canadian Real Estate Association.