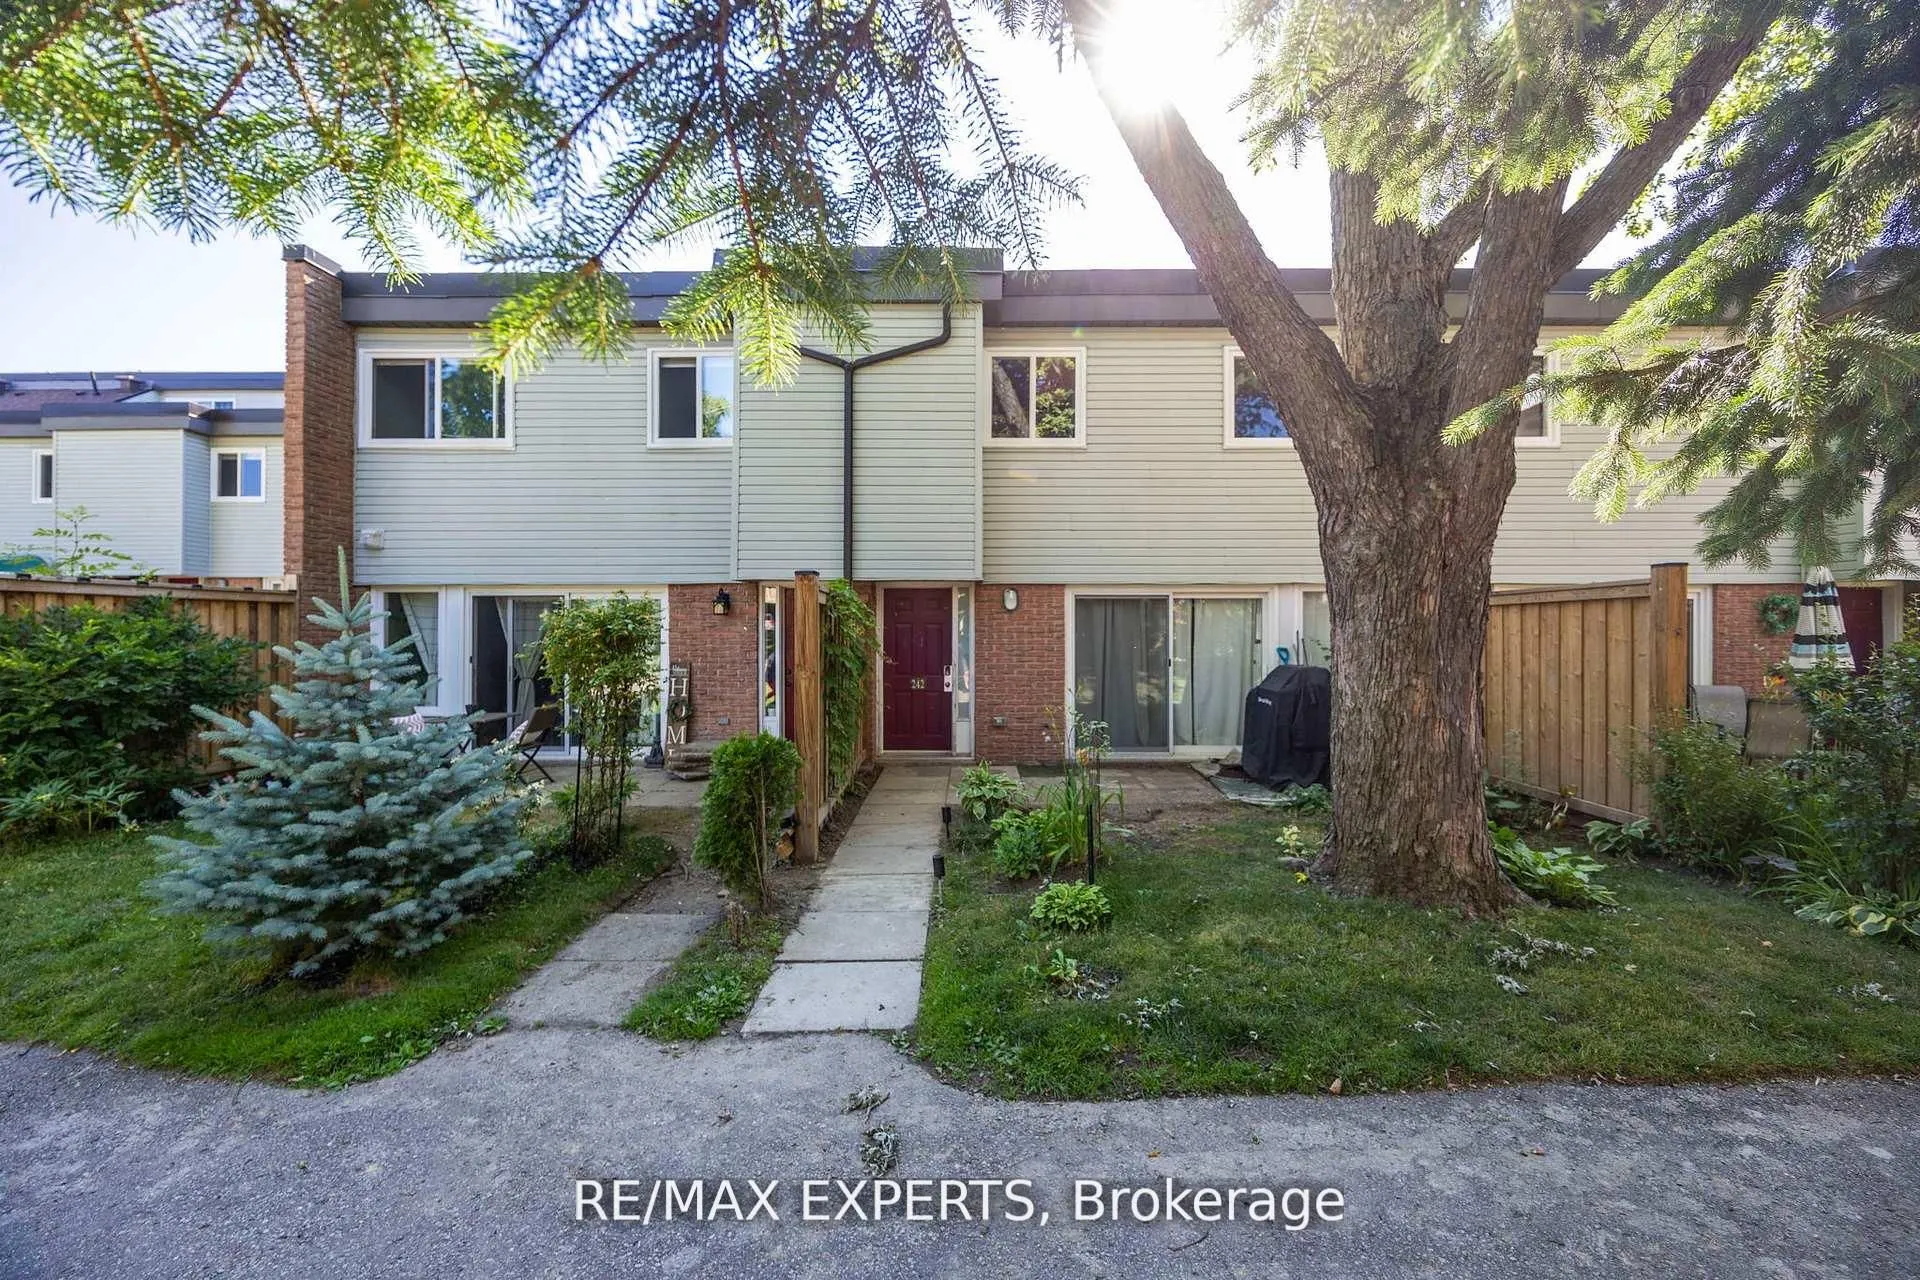
Sign In or Create a Free Account to see full details of this property
Key Facts
Key facts for 242 Milestone Crescent #115
Property Type
Condo, 3-Storey
Parking
Mutual 1 garage, 2 parking
MLS #
N14136454
Size
1000-1199 sqft
Basement
Walk-Up
Listed on
2026-11-01
Lot size
-
Tax
$1,886.24 /yr
Days on Market
0
Approximate Age
-
Maintenance Fee
$708.69/mo
Common Elements, Par...
Description
Bright and spacious condo townhouse in the heart of Aurora! Located in a family-friendly complex with an outdoor pool just steps from your door. Surrounded by parks, trails, and top-ranked schools. Walking distance to the library, community centre, shopping, medical offices, and transit. Ideal for f...irst-time buyers or investors. Functional layout with a large living room and walk-out to a private patio. Renovated kitchen with quartz countertops, updated bathrooms and flooring, plus 2 parking spots and lots of storage. New windows, patio door, and carport door. A great opportunity to own in one of Auroras most desirable neighbourhoods!
Full Property Details
Interior
Bedrooms
3
Total Bedrooms
3
Washrooms
2
Square Footage
1000-1199 sqft
Basement
Walk-Up
Heating Source
Electric
Heating Fuel
Baseboard
Air Conditioning
None
Family Room
No
Kitchens
1
Total Kitchens
1
Fireplace Features
No
Bedrooms
3
Total Bedrooms
3
Washrooms
2
Square Footage
1000-1199 sqft
Basement
Walk-Up
Heating Source
Electric
Heating Fuel
Baseboard
Air Conditioning
None
Family Room
No
Kitchens
1
Total Kitchens
1
Fireplace Features
No
Exterior
Driveway
Mutual
Pool
Outdoor Pool
Parking Spaces
2
Total Parking Spaces
2.00
Parking Description
Mutual
Garage Spaces
1
Balcony
Terrace
Driveway
Mutual
Pool
Outdoor Pool
Parking Spaces
2
Total Parking Spaces
2.00
Parking Description
Mutual
Garage Spaces
1
Balcony
Terrace
Building Description
Style
3-Storey
Home Type
Condo
Subtype
Condo Townhouse
Property Orientation
West
Exterior Finish
Brick,Vinyl Siding
Possession Date
No Data
Locker
None
Style
3-Storey
Home Type
Condo
Subtype
Condo Townhouse
Property Orientation
West
Exterior Finish
Brick,Vinyl Siding
Possession Date
No Data
Locker
None
Community
Community
Aurora Village
Community
Aurora Village
Taxes & Fees
Taxes
$1,886.24 /yr
Tax Year
2025
Occupancy
Vacant
Maintenance Fee
$708.69/mo
Common Elements
Included
Parking
Included
Water
Included
Building Insurance
Included
Taxes
$1,886.24 /yr
Tax Year
2025
Occupancy
Vacant
Maintenance Fee
$708.69/mo
Common Elements
Included
Parking
Included
Water
Included
Building Insurance
Included
Other
Pets
Yes-with Restrictions
Pets
Yes-with Restrictions
Room Types
Bedroom
Closet, Window
Dimensions 11.38 x 10.2 feet
116.08 sqft
Bedroom
Closet, Window
Dimensions 9.45 x 8.86 feet
83.73 sqft
Dining Room
-
Dimensions 10.53 x 9.35 feet
98.46 sqft
Kitchen
Stainless Steel Appl, Combined w/Dining
Dimensions 8.76 x 10.27 feet
89.97 sqft
Laundry
2 Pc Bath
Dimensions 15.98 x 10.2 feet
163 sqft
Living Room
W/O To Garden, Sliding Doors, Closet
Dimensions 13.12 x 16.99 feet
222.91 sqft
Primary Bedroom
W/W Closet
Dimensions 12.53 x 15.03 feet
188.33 sqft
Similar Properties(No results)
Mortgage Calculator
Calculate your estimated monthly mortgage payment
Price
$458,000
$
%
%
Total cost of mortgage
$0
Monthly payment
By clicking Save, we will calculate your estimated mortgage for all properties using the saved values (down payment percentage, interest rate, and amortization).
The accuracy and applicability of this calculator are not guaranteed.