
38
$795,000 Sale
Listed 20 hours ago
107 FAIRWOOD DRIVE
· 3
· 5.5
· 6
· 1500 - 2000
Key Facts
Key facts for 107 FAIRWOOD DRIVE
Property Type
House
Parking
Garage: Yes, 6 parking
MLS #
N14149672
Size
1500 - 2000 sqft
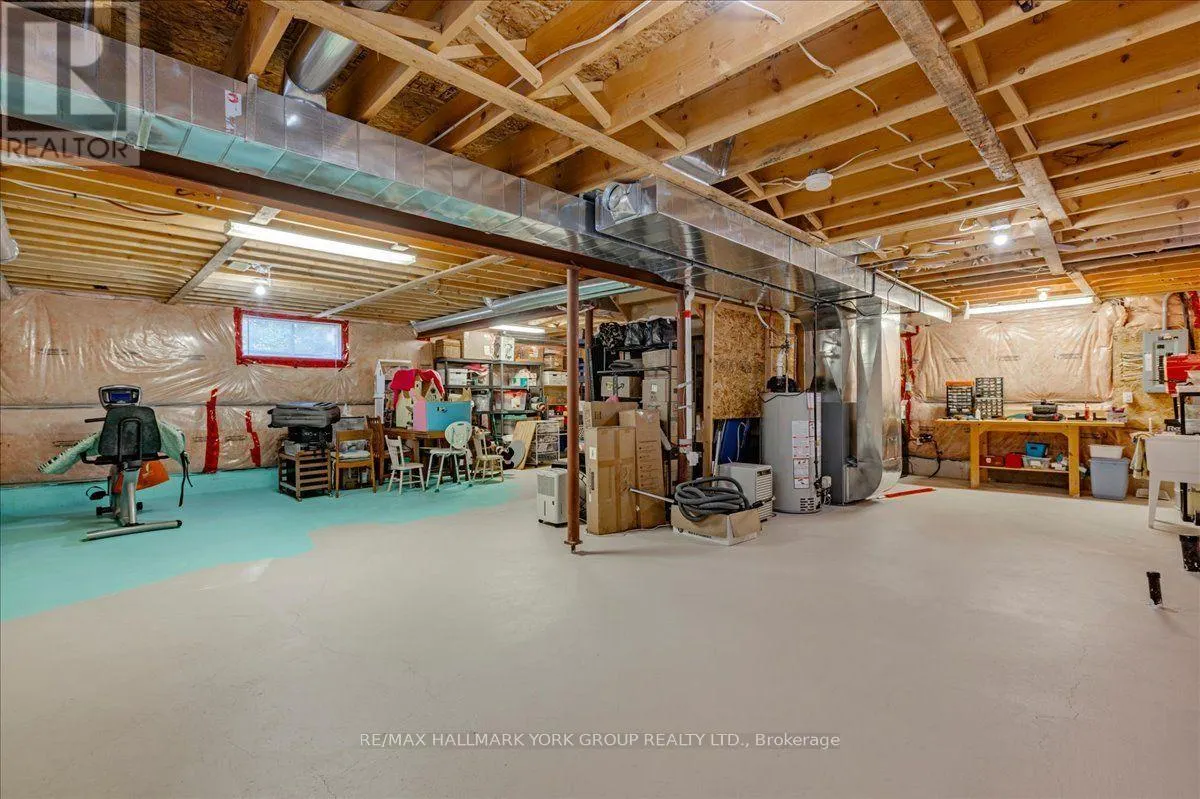
Basement
Unfinished, N/A (Unfinished)
Listed on
-
Lot size
-
Tax
-
Days on Market
-
Year Built
-
Maintenance Fee
-

Description
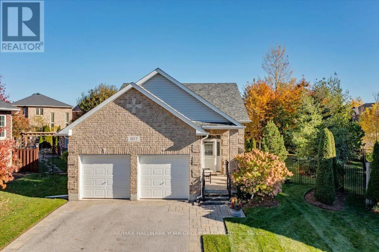
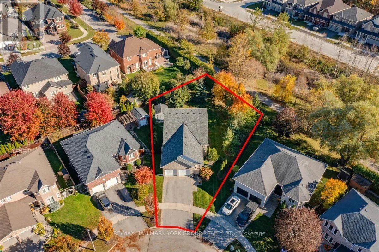
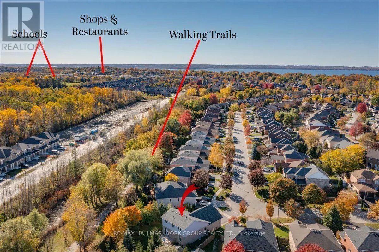
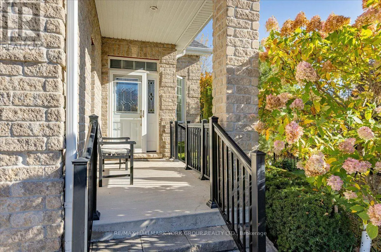
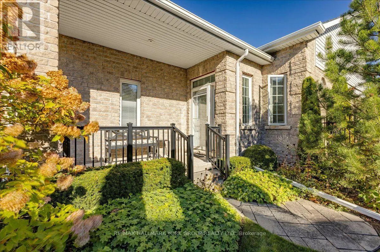
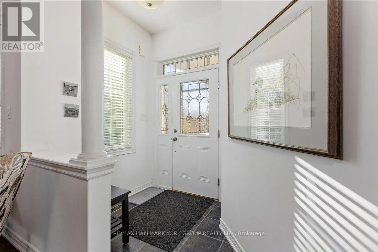
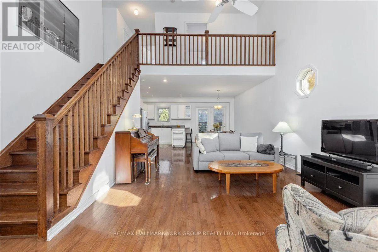
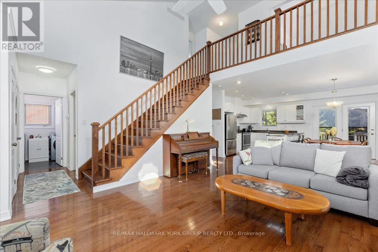
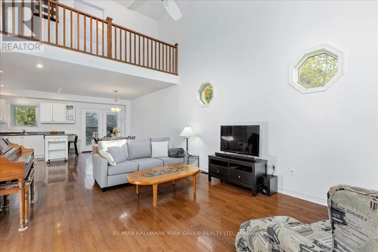
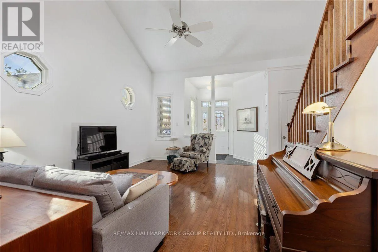
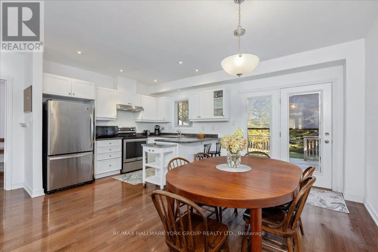
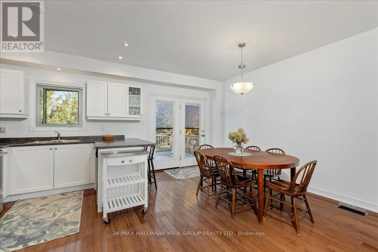
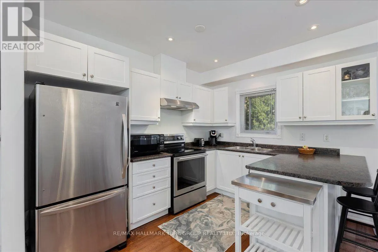
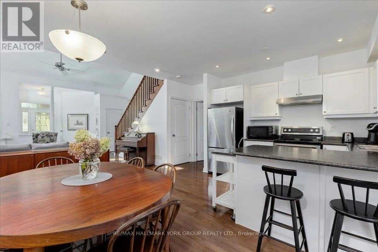
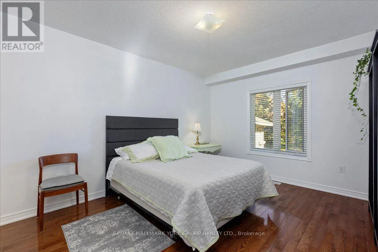
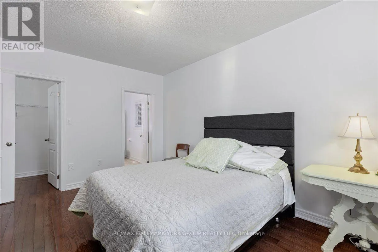
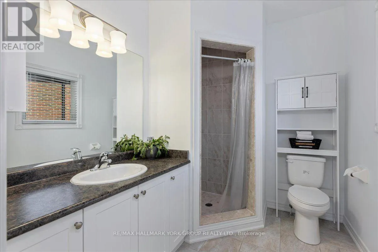
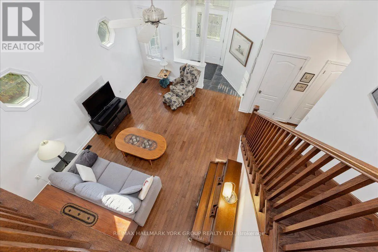
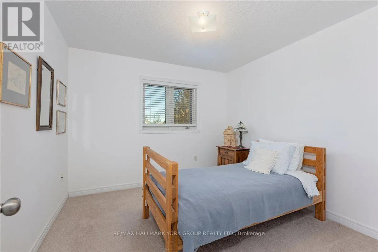
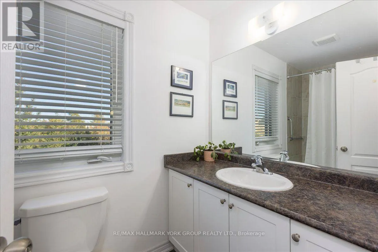
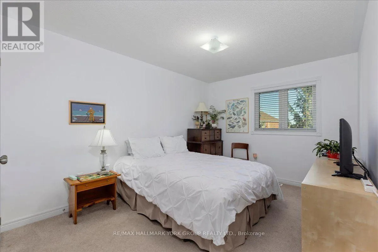
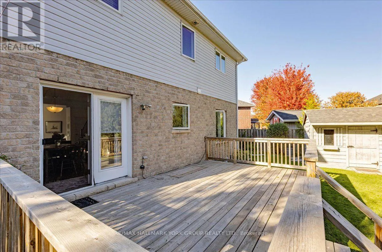
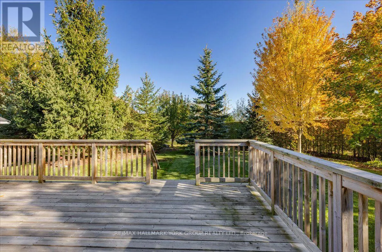
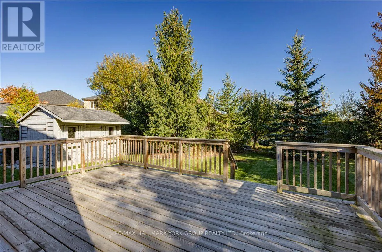
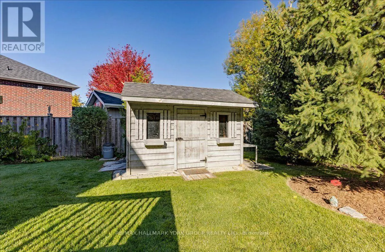
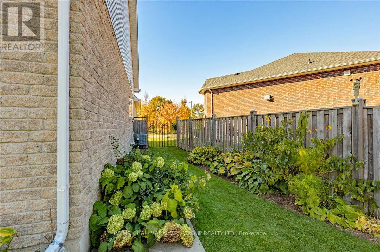
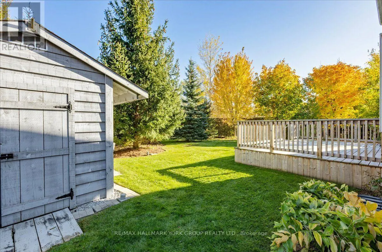
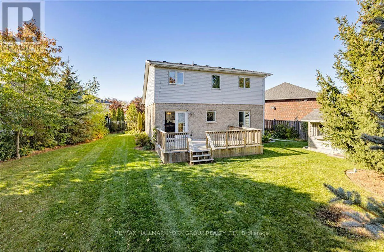
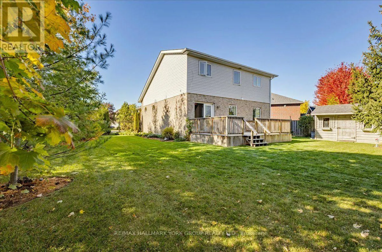
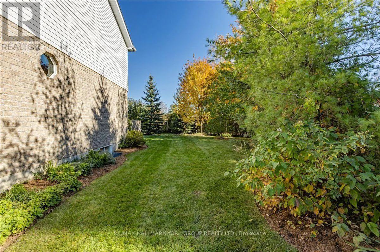
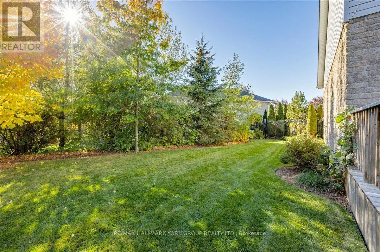
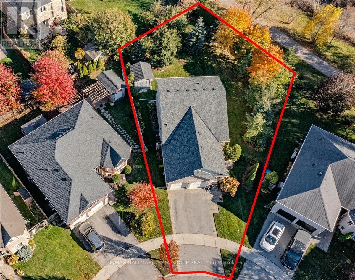
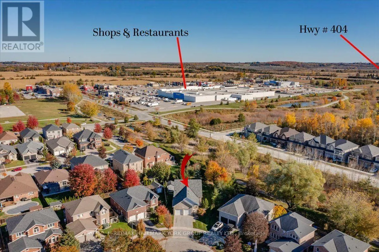
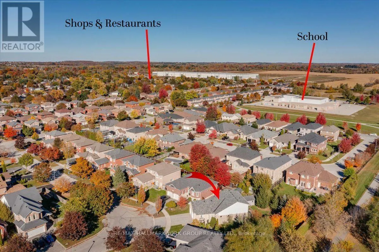
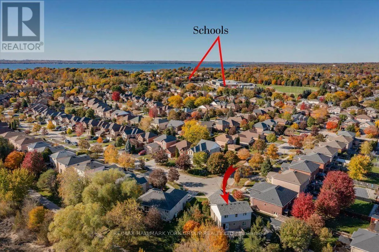
Welcome to this bright and beautifully maintained 3-bedroom detached home, situated on a desirable corner lot in one of Keswick's most sought-after family-friendly neighbourhoods! Offering approximately 1,600 sq. ft. of above-grade living space, this move-in-ready home welcomes you with an impressiv...e family room featuring soaring 18-foot vaulted ceilings, creating an inviting sense of space and natural light. The bright, open-concept main floor showcases hardwood flooring, a beautiful white kitchen with stainless steel appliances, and a seamless walkout to the spacious deck and fully fenced backyard-perfect for entertaining, summer BBQs, and everyday family enjoyment. The generously sized main-floor primary bedroom offers the convenience of a walk-in closet and private ensuite, making it ideal for those seeking the comfort of main-floor living. Upstairs, you'll find two additional bedrooms overlooking the backyard and a shared 4-piece bathroom, providing plenty of space for family, guests, or a home office. Ideally located just minutes from Lake Simcoe and within walking distance of parks, playgrounds, schools, shopping, restaurants, and everyday amenities, this home offers a wonderful combination of comfort, convenience, and community. A fantastic opportunity to enjoy the best of Keswick living! (id:10452)
Room Types
Bedroom 2
-
Dimensions 3.12 m x 3.33 m
111.83 sqft
Bedroom 3
-
Dimensions 4.67 m x 3.02 m
151.81 sqft
Dining room
-
Dimensions 4.7 m x 2.29 m
115.85 sqft
Similar Properties (No results)
Listing courtesy of: RE/MAX HALLMARK YORK GROUP REALTY LTD.
This REALTOR.ca listing content is owned and licensed by REALTOR® members of The Canadian Real Estate Association.