
37
$749,900 Sale
Listed 2 hours ago
204 VIVANT STREET
· 3
· 2.5
· 3
· 1100 - 1500
Key Facts
Key facts for 204 VIVANT STREET
Property Type
Townhome
Parking
Garage: Yes, 3 parking
MLS #
N14160404
Size
1100 - 1500 sqft
Basement
Unfinished, Full (Unfinished)
Listed on
-
Lot size
-
Tax
-
Days on Market
-
Year Built
-
Maintenance Fee
-

Description
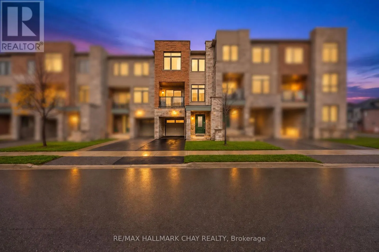
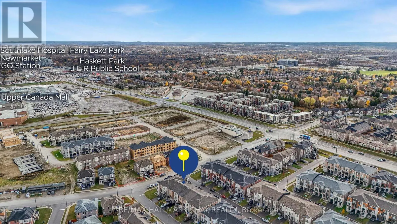
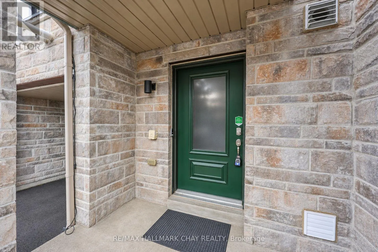
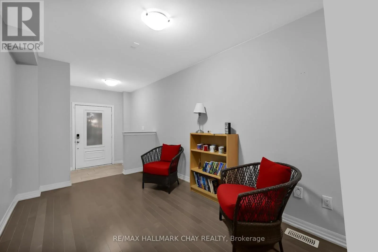
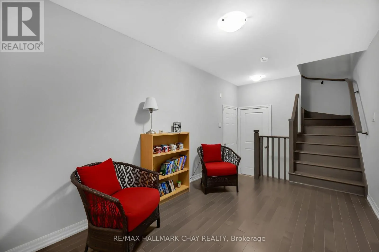
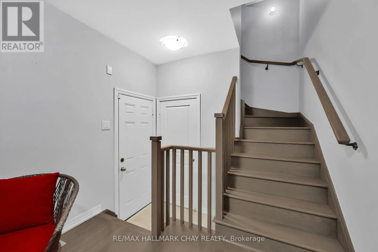
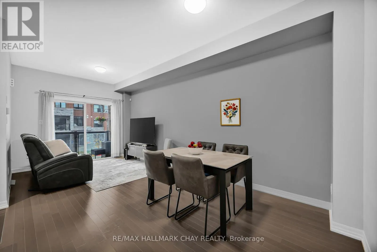
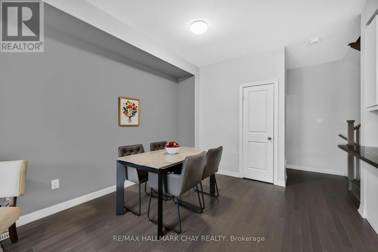
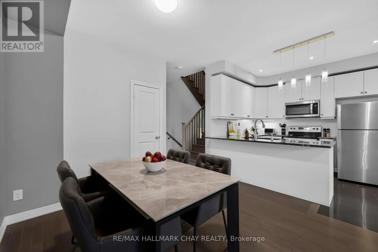
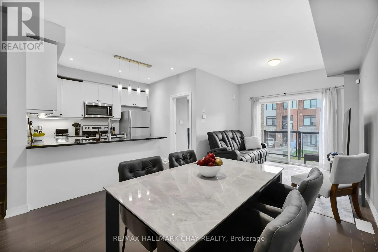
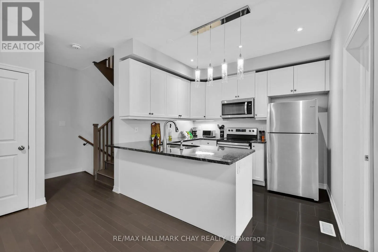
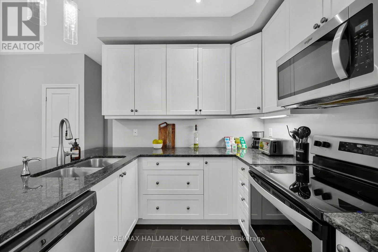
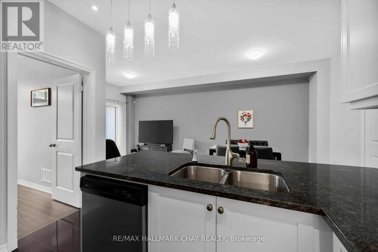
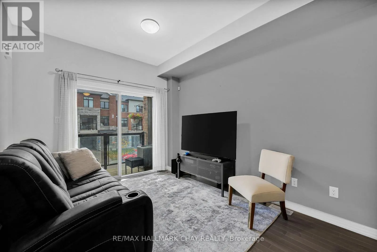
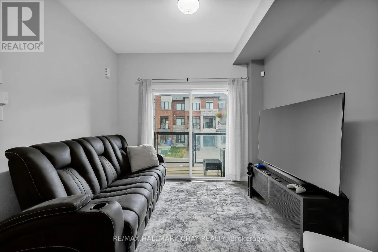
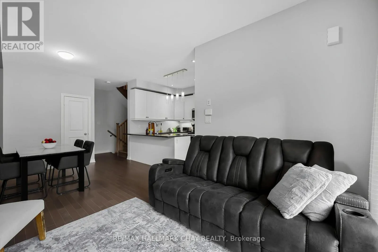
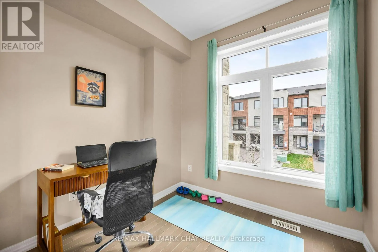
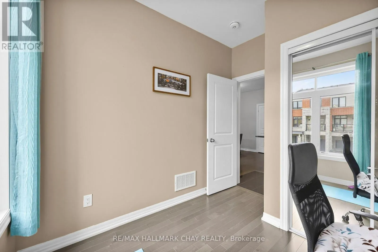
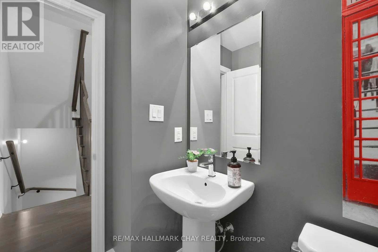
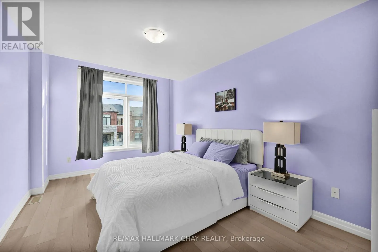
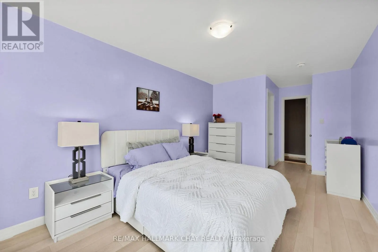
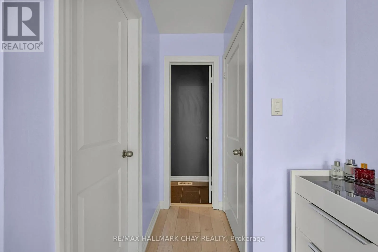
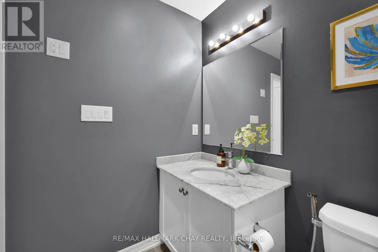
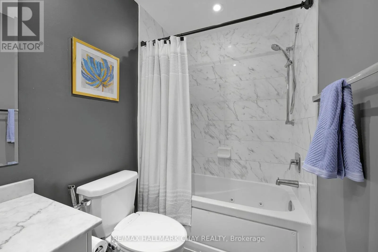
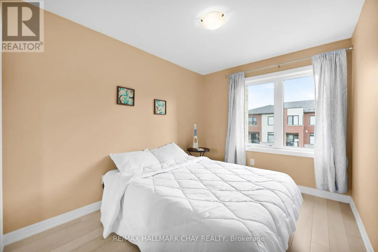
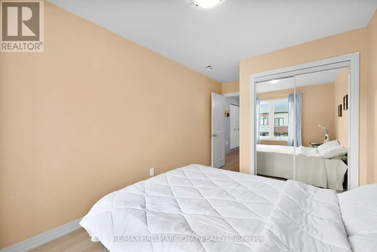
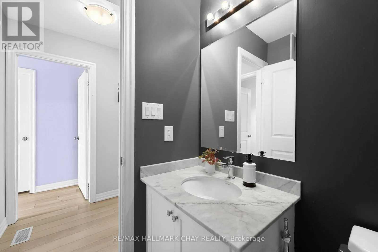
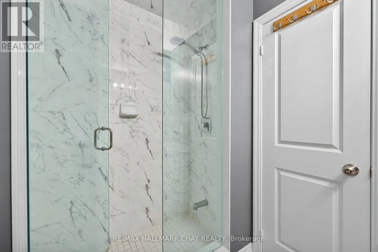
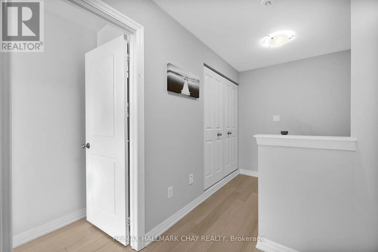
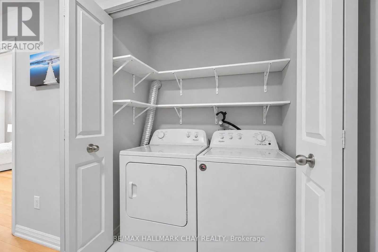
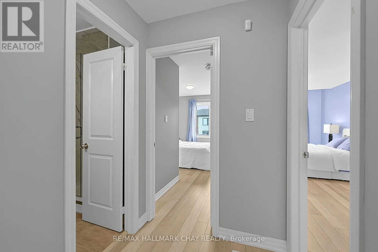
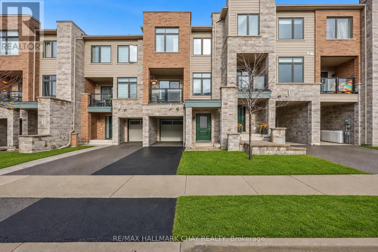
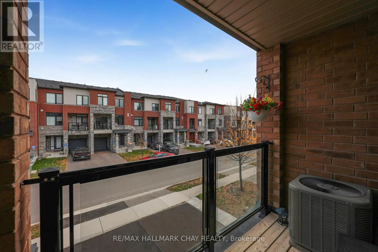
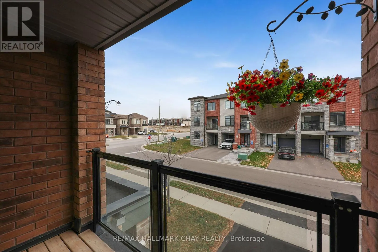
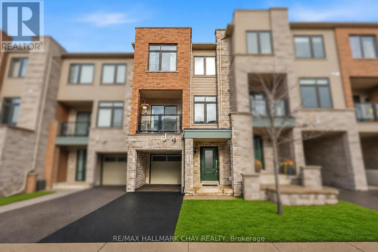
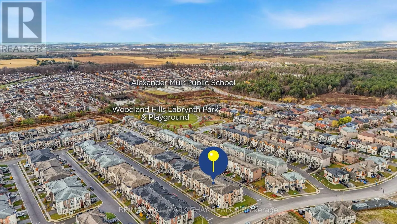
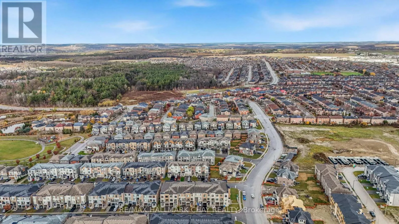
Pride Of Ownership! Beautifully Maintained & Over $50K Spent In Upgrades In This 2019 Built All Brick 3-Storey Townhome Located In Desirable Newmarket! With Over 1,900 SqFt Of Total Available Living Space, Welcoming Foyer Leads To Bonus Family Room With Hardwood Floors, Access To Garage & Large Clos...et. Main Level Features Hardwood Flooring & 9Ft Smooth Ceilings Throughout. Open Concept Living & Dining Areas Area Perfect For Hosting With A Walk-Out To The Balcony Overlooking The Neighbourhood! Ideal For A Summer Night Relaxing. Spacious Kitchen With Ceramic Subway Style Flooring, Stainless Steel Appliances, Moen Hardware Throughout, Undermount Sink, Granite Countertops, Pot Lights & A Pots & Pans Drawer, Perfect For Staying Organized! Main Level Bedroom Is Ideal For Guests To Stay, Or A Great Space For An Office When Working From Home Plus A 2 Piece Powder Room. Beautiful Oak Staircase Leads To The 3rd Level, A Private Retreat With 2 Additional Bedrooms & Convenient Upper Level Laundry. Primary Bedroom Features Laminate Flooring, Walk-In Closet & 4 Piece Ensuite With Marble Counters & Whirlpool Bathtub! Additional Bedroom With Laminate Flooring, Large Closet Plus A 3 Piece Bathroom With A Glass Step-In Shower! Newer A/C (2021). All Smart Lighting Throughout With Smart-Home Hub To Connect! 1 Car Garage With Inside Entry & Epoxy Flooring, Plus 2 Additional Driveway Parking Spaces! Prime Location Nestled Close To Upper Canada Mall, Viva Bus Terminals, Walking Trails In Tom Taylor Park, Restaurants, Grocery Stores, & Tons Of Activities For The Whole Family To Enjoy! Plus A Short Drive To Southlake Hospital, & Highways 400 & 404, Ideal For Commuting! Perfect Home For First Time Buyer's & Those Looking To Grow Their Family In This Friendly Community. (id:10452)
Room Types
Bedroom 2
-
Dimensions 2.7 m x 4.7 m
136.59 sqft
Bedroom 3
-
Dimensions 2.64 m x 2.99 m
84.97 sqft
Dining room
-
Dimensions 3.29 m x 5.33 m
188.75 sqft
Similar Properties (No results)
Listing courtesy of: RE/MAX HALLMARK CHAY REALTY
This REALTOR.ca listing content is owned and licensed by REALTOR® members of The Canadian Real Estate Association.