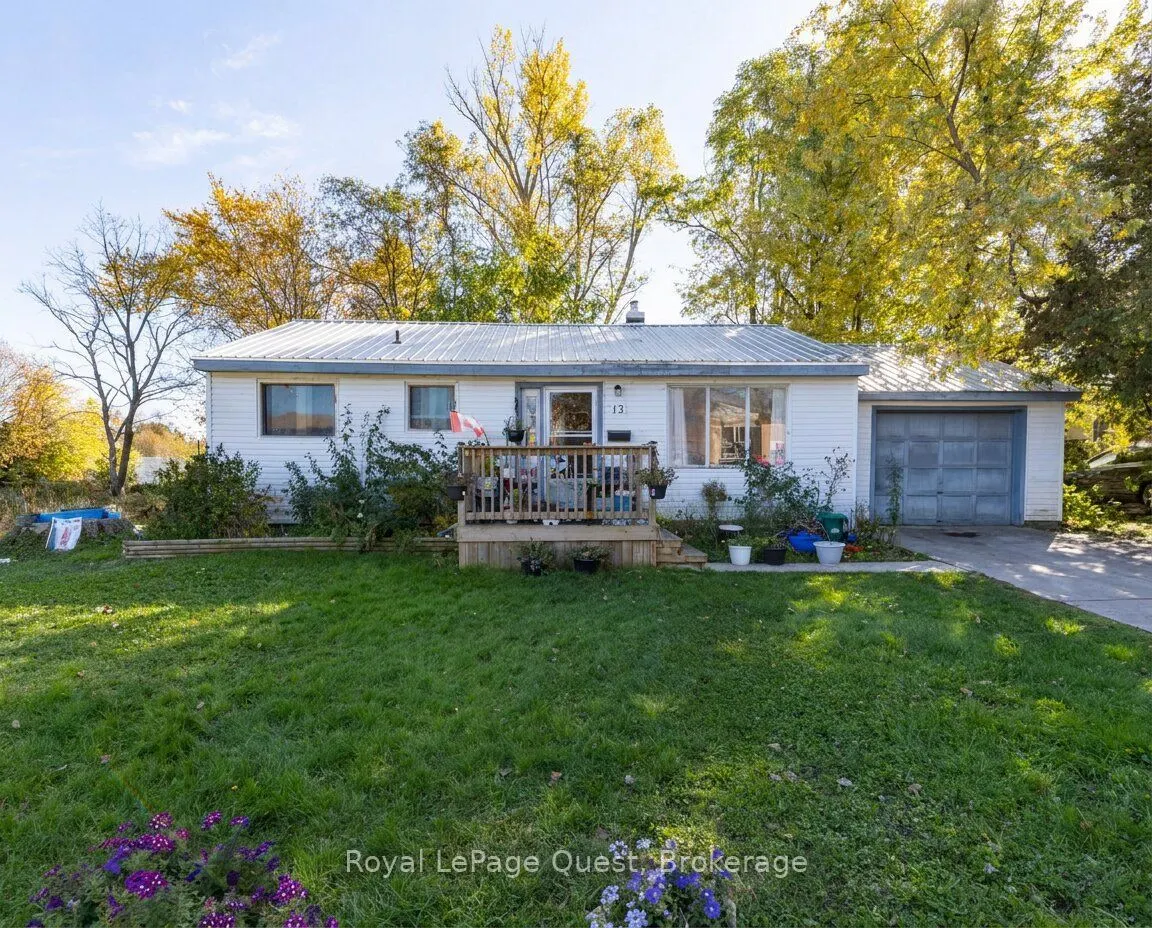
TOP 5 REASONS YOU'LL LOVE THIS HOME! 1. INCREDIBLE LOT: Situated on a beautiful, oversized 86 ft x 174 ft lot in Orillia's desirable North Ward, this property offers an abundance of outdoor space, privacy, and endless possibilities! 2. AMAZING POTENTIAL: Calling all handy homeowners, renovators, and... investors! This 2-bedroom, 1-bathroom bungalow is ready for someone with vision to bring it back to life. With solid bones and plenty of character, it's the perfect opportunity to roll up your sleeves, build equity, and make it your own. 3. GREAT LOCATION:** Nestled in an established North Ward neighbourhood, backing onto an elementary school and situated across from a retirement residence, you'll enjoy a peaceful setting with convenient access to everything Orillia has to offer. 4. PRACTICAL LAYOUT: Offering approximately 900 sq. ft. of single-level living, this bungalow features a functional 2-bedroom layout, forced-air heating, and an attached single-car garage with a paved driveway. 5. OPPORTUNITY TO CREATE SOMETHING SPECIAL: Whether you're looking for your next renovation project, an investment opportunity, or an affordable way to get into a sought-after neighbourhood, this property offers a rare combination of lot size, location, and potential. Bring your tools, your creativity, and your vision! This home needs some TLC, but with the right attention and care, it could be transformed into something truly special. An opportunity to make a property your own on a fantastic North Ward lot!
Full Property Details
Interior
Bedrooms
2
Total Bedrooms
2
Washrooms
1
Square Footage
700-1100 sqft
Basement
Crawl Space
Heating Source
Gas
Heating Fuel
Forced Air
Air Conditioning
Window Unit(s)
Family Room
Yes
Kitchens
1
Total Kitchens
1
Fireplace Features
Yes
Bedrooms
2
Total Bedrooms
2
Washrooms
1
Square Footage
700-1100 sqft
Basement
Crawl Space
Heating Source
Gas
Heating Fuel
Forced Air
Air Conditioning
Window Unit(s)
Family Room
Yes
Kitchens
1
Total Kitchens
1
Fireplace Features
Yes
Exterior
Depth
174.5
Front
86.0
Acreage
< .50
Driveway
Private
Lot Size
86 x 174.5 ft
Pool
None
Waterfront
None
Parking Spaces
2
Total Parking Spaces
3.00
Parking Description
Attached
Garage Spaces
1
Zoning
R2
Depth
174.5
Front
86.0
Acreage
< .50
Driveway
Private
Lot Size
86 x 174.5 ft
Pool
None
Waterfront
None
Parking Spaces
2
Total Parking Spaces
3.00
Parking Description
Attached
Garage Spaces
1
Zoning
R2
Building Description
Style
Bungalow
Home Type
House
Subtype
Detached
Year Built
51-99
Property Orientation
South
Exterior Finish
Vinyl Siding
Sewers
Sewer
Water Supply
Municipal
Possession Date
12/1/2026
Style
Bungalow
Home Type
House
Subtype
Detached
Year Built
51-99
Property Orientation
South
Exterior Finish
Vinyl Siding
Sewers
Sewer
Water Supply
Municipal
Possession Date
12/1/2026
Community
Community
Orillia
Community
Orillia
Taxes & Fees
Taxes
$2,525 /yr
Tax Year
2025
Occupancy
Owner
Taxes
$2,525 /yr
Tax Year
2025
Occupancy
Owner
Similar Properties(No results)
Mortgage Calculator
Calculate your estimated monthly mortgage payment
Price
$389,000
$
%
%
Total cost of mortgage
$0
Monthly payment
By clicking Save, we will calculate your estimated mortgage for all properties using the saved values (down payment percentage, interest rate, and amortization).
The accuracy and applicability of this calculator are not guaranteed.