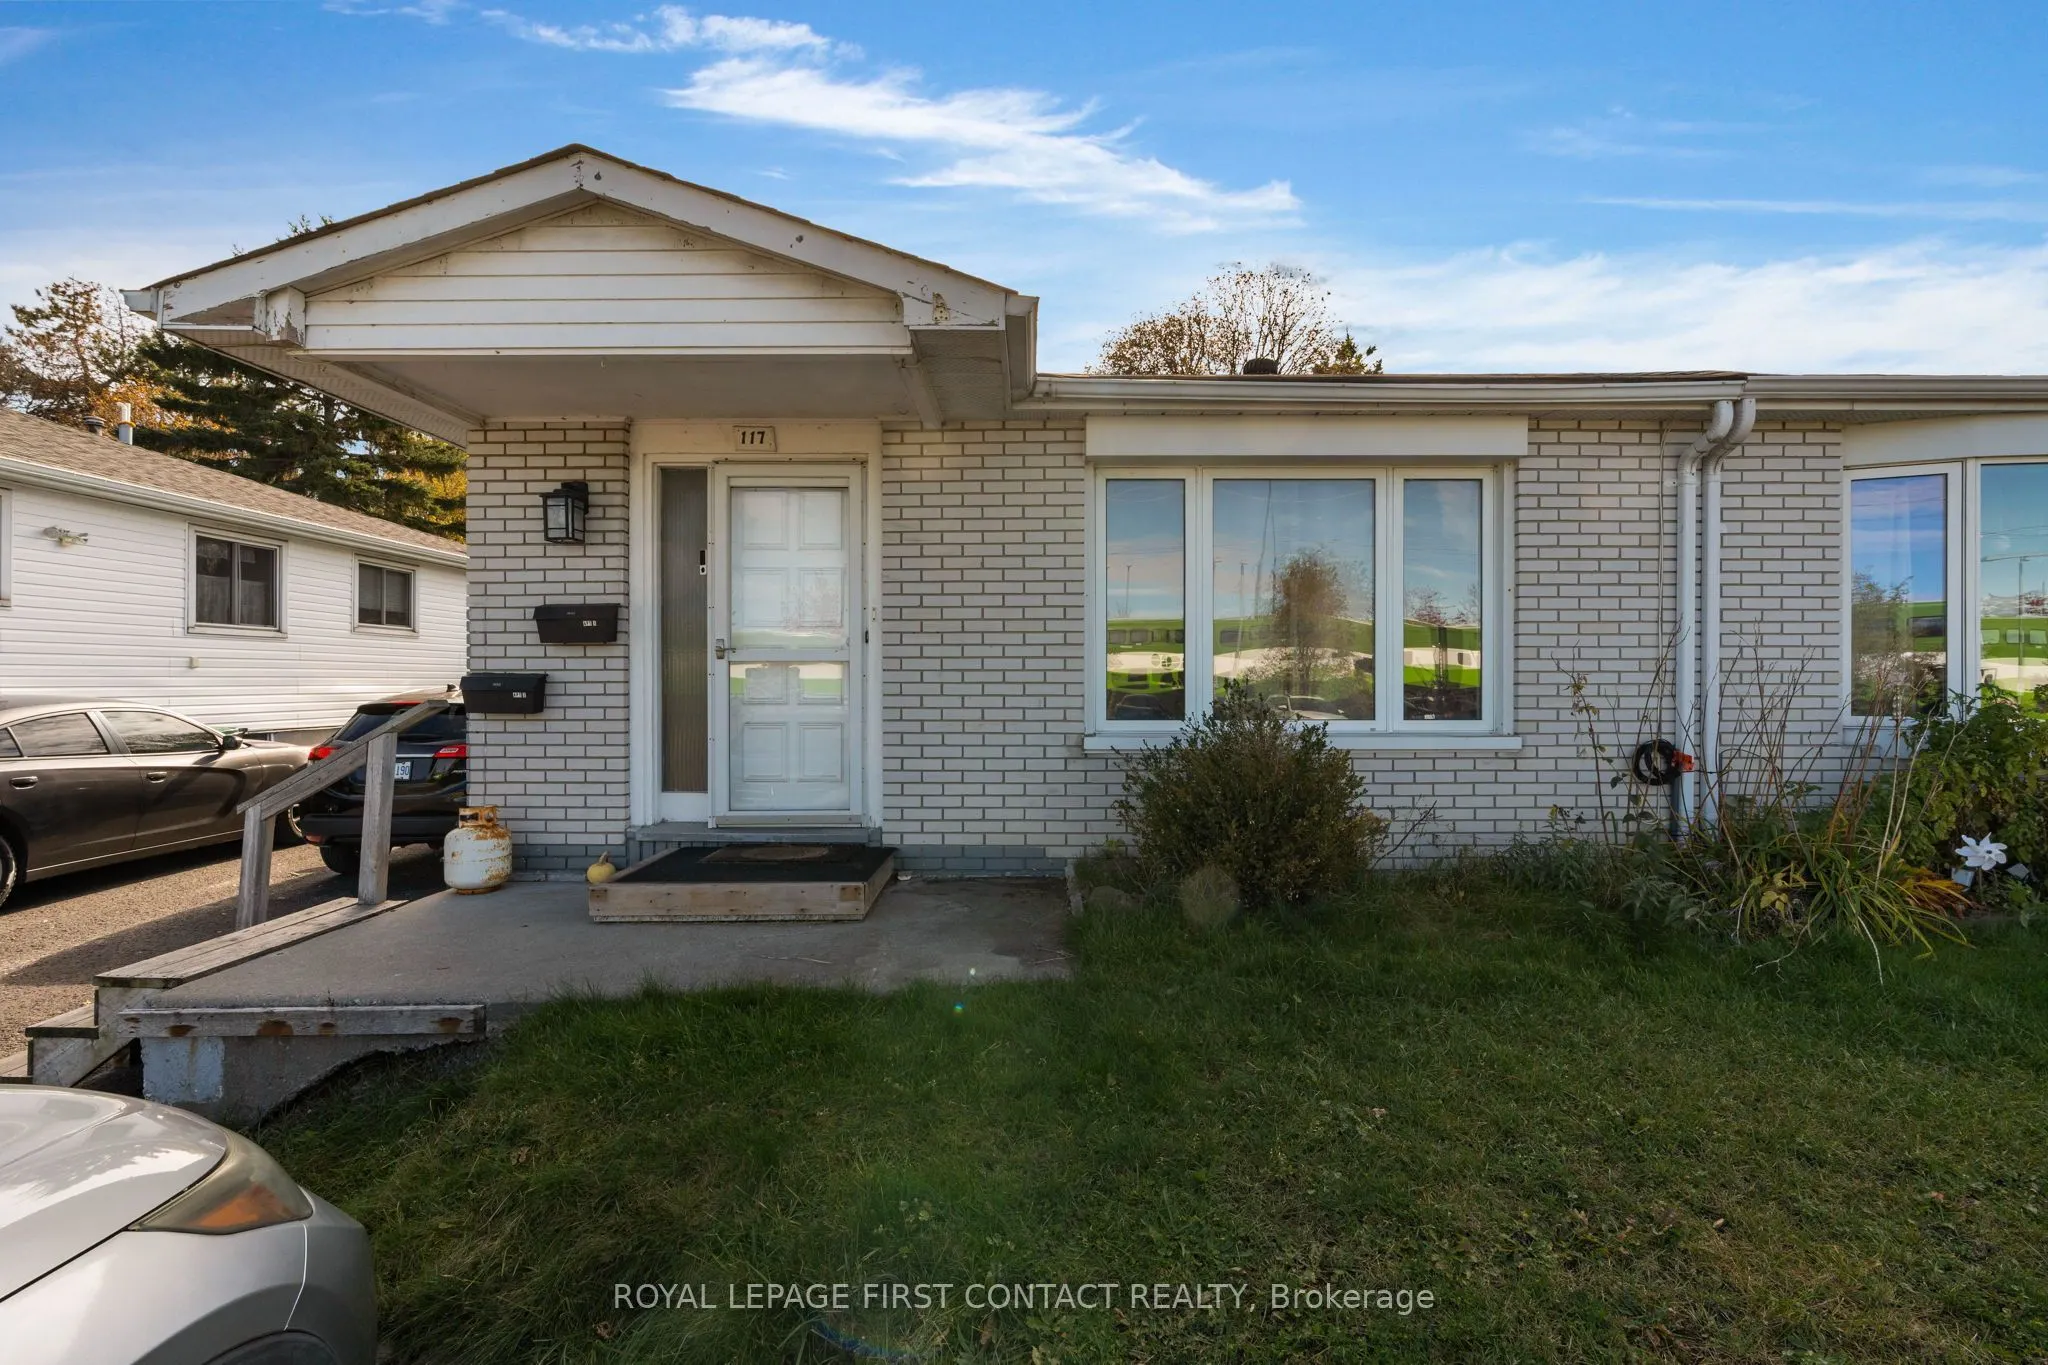
Welcome to this fantastic LEGAL DUPLEX in Barrie, ideally located within walking distance to the GO Station. The upper unit features 3 bedrooms and a full bathroom, offering comfortable living space for families. The lower unit includes 1 bedroom plus a den and a full bathroom, providing a versatile... layout ideal for a small family, professionals, or additional rental income.The property offers ample parking with a private driveway accommodating up to 4 vehicles, a valuable feature for both tenants. A private backyard, complete with a large shed divided into two separate sections, allowing each tenant to have their own dedicated storage space. An excellent opportunity for investors or buyers looking to live in one unit while generating rental income from the other!
Full Property Details
Interior
Bedrooms
3
Bedrooms Plus
1
Total Bedrooms
4
Washrooms
2
Square Footage
700-1100 sqft
Basement
Apartment,Finished,Walk-Up,Separate Entrance
Heating Source
Gas
Heating Fuel
Forced Air
Air Conditioning
None
Family Room
No
Kitchens
1
Kitchens Plus
1
Total Kitchens
2
Fireplace Features
Yes
Bedrooms
3
Bedrooms Plus
1
Total Bedrooms
4
Washrooms
2
Square Footage
700-1100 sqft
Basement
Apartment,Finished,Walk-Up,Separate Entrance
Heating Source
Gas
Heating Fuel
Forced Air
Air Conditioning
None
Family Room
No
Kitchens
1
Kitchens Plus
1
Total Kitchens
2
Fireplace Features
Yes
Exterior
Depth
132.0
Front
33.18
Driveway
Private Double
Lot Size
33 x 132.0 ft
Pool
None
Parking Spaces
4
Total Parking Spaces
4.00
Parking Description
None
Garage Spaces
0
Depth
132.0
Front
33.18
Driveway
Private Double
Lot Size
33 x 132.0 ft
Pool
None
Parking Spaces
4
Total Parking Spaces
4.00
Parking Description
None
Garage Spaces
0
Building Description
Style
Bungalow
Home Type
Apartment
Subtype
Duplex
Property Orientation
West
Exterior Finish
Brick,Aluminum Siding
Sewers
Sewer
Water Supply
Municipal
Possession Date
No Data
Style
Bungalow
Home Type
Apartment
Subtype
Duplex
Property Orientation
West
Exterior Finish
Brick,Aluminum Siding
Sewers
Sewer
Water Supply
Municipal
Possession Date
No Data
Community
Community
Allandale
Community
Allandale
Taxes & Fees
Taxes
$3,888.89 /yr
Tax Year
2026
Occupancy
Tenant
Taxes
$3,888.89 /yr
Tax Year
2026
Occupancy
Tenant
Room Types
Bathroom
4 Pc Bath
Dimensions - feet
0 sqft
Bedroom
-
Dimensions 9.88 x 12.07 feet
119.25 sqft
Bedroom 3
-
Dimensions 10.24 x 10.01 feet
102.5 sqft
Den
-
Dimensions 10.07 x 16.34 feet
164.54 sqft
Kitchen
-
Dimensions 10.01 x 6.66 feet
66.67 sqft
Kitchen
-
Dimensions 10.66 x 18.7 feet
199.34 sqft
Laundry
-
Dimensions 10.17 x 16.5 feet
167.8 sqft
Living Room
-
Dimensions 10.01 x 23.95 feet
239.74 sqft
Living Room
-
Dimensions 12.99 x 23.82 feet
309.42 sqft
Primary Bedroom
-
Dimensions 10.5 x 12.66 feet
132.93 sqft
Similar Properties(No results)
Mortgage Calculator
Calculate your estimated monthly mortgage payment
Price
$599,000
$
%
%
Total cost of mortgage
$0
Monthly payment
By clicking Save, we will calculate your estimated mortgage for all properties using the saved values (down payment percentage, interest rate, and amortization).
The accuracy and applicability of this calculator are not guaranteed.