
20
$379,900 Sale
Listed 1 hour
514 - 1808 ST CLAIR AVENUE W
· 1
· 1.0
· 0
· 500 - 599
Key Facts
Key facts for 514 - 1808 ST CLAIR AVENUE W
Property Type
Condo
Parking
Garage: Yes, 0 parking
MLS #
W14152228
Size
500 - 599 sqft
Basement
None
Listed on
-
Lot size
-
Tax
-
Days on Market
-
Year Built
-
Maintenance Fee
$481/mo

Description
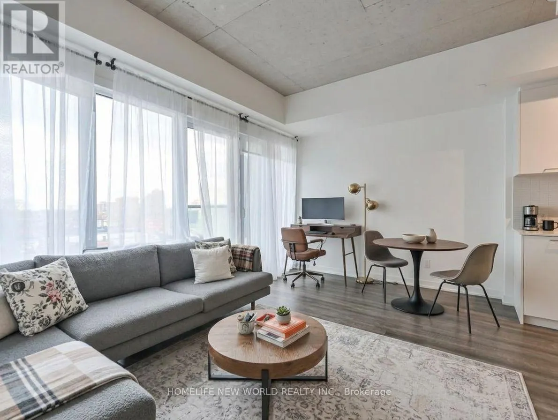
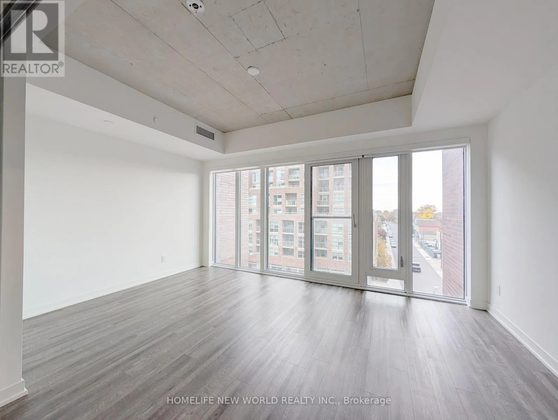
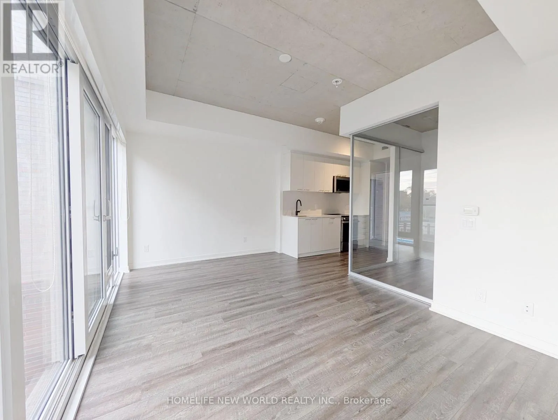
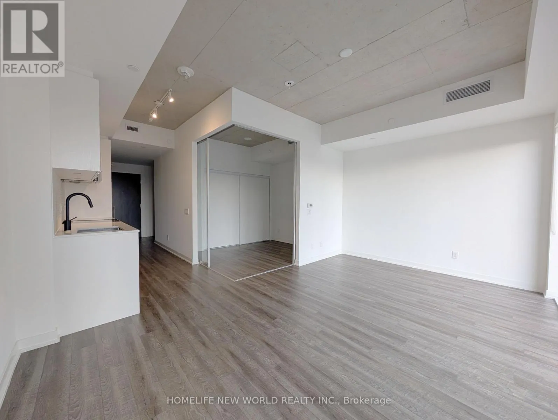
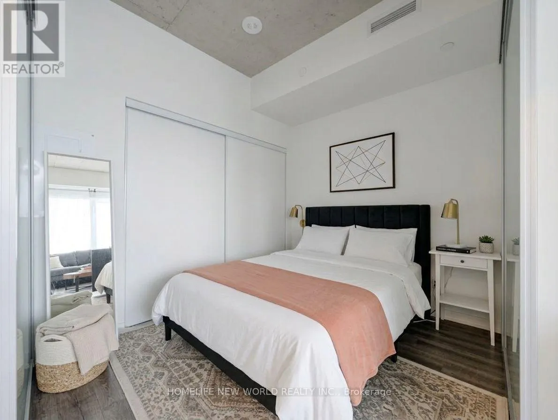
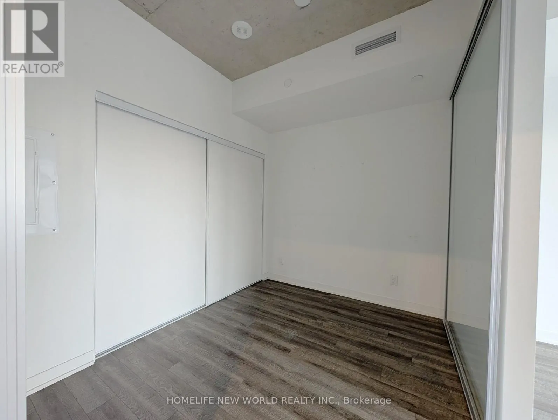
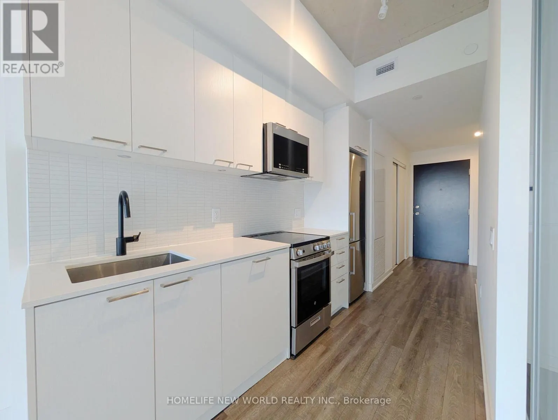
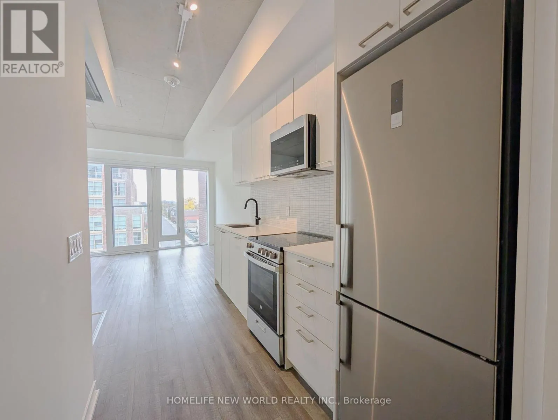
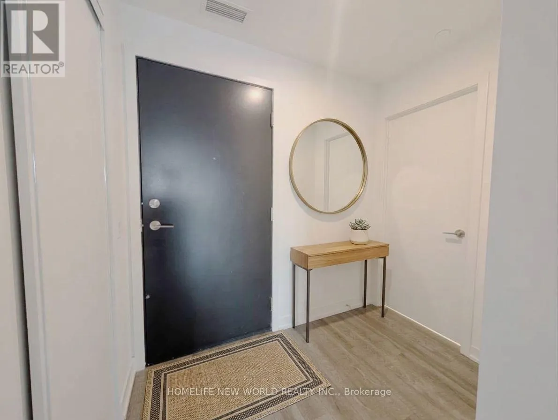
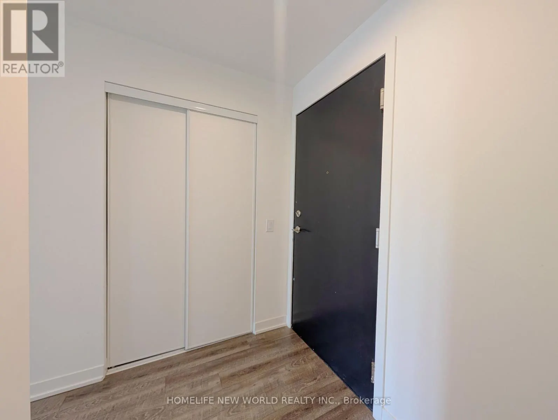
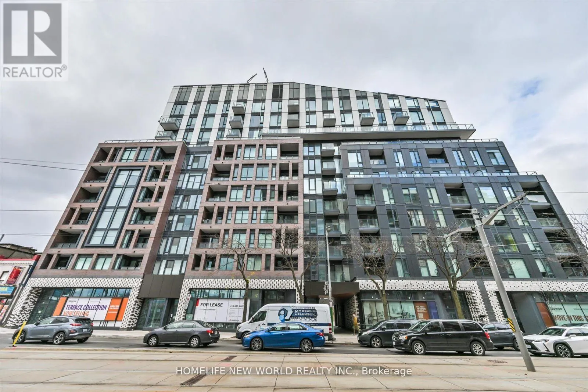
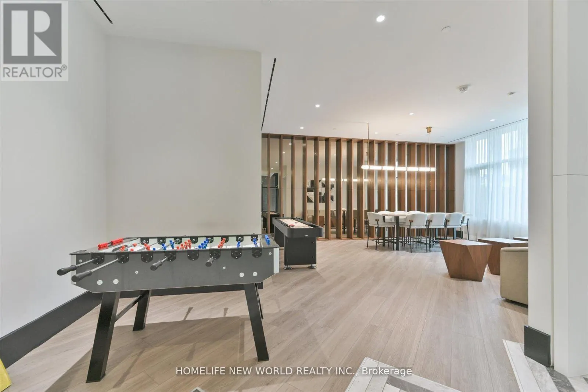
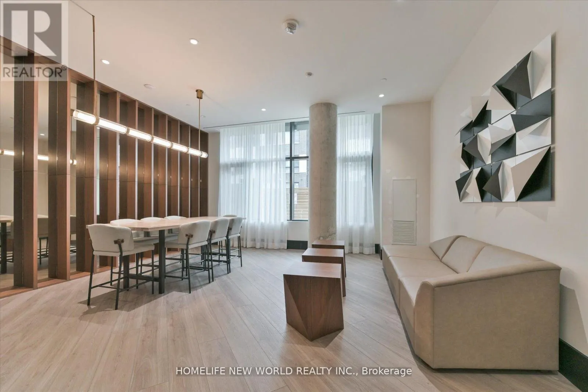
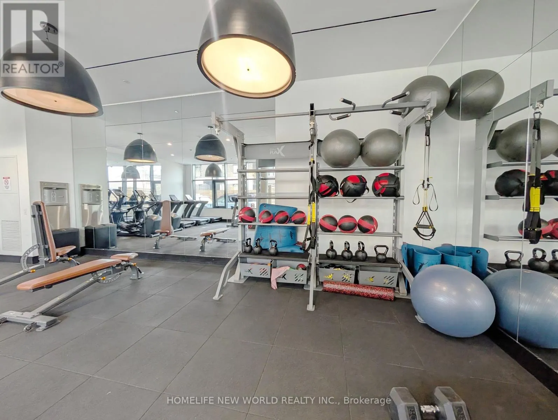
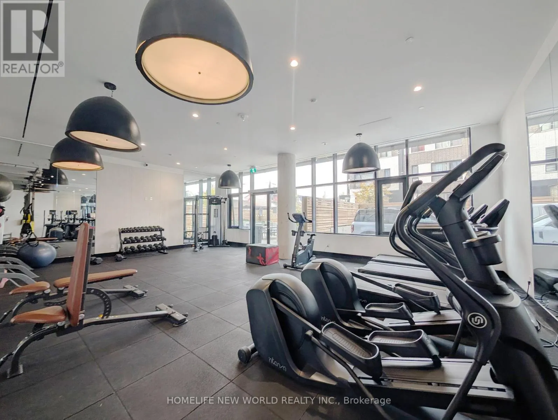
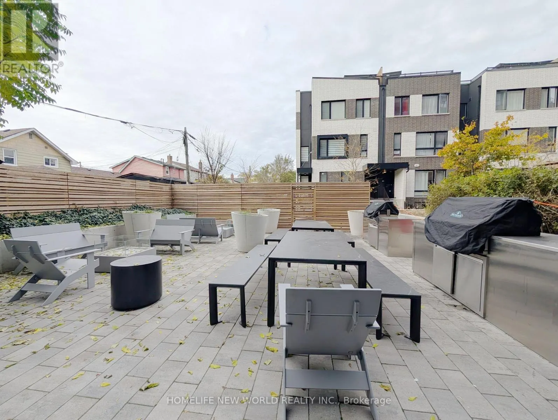
Unbeatable value in a prime Toronto location! Units at this price point are a rare find. Perfectly situated where The Junction, Corso Italia, and the Stockyards meet, this modern 1-bedroom condo at Reunion Crossings is an incredible first home or smart investment. Featuring stylish 9' exposed concre...te ceilings, floor-to-ceiling windows, and luxury flooring throughout, the open-concept layout is bright and functional. The sleek kitchen boasts quartz countertops, a ceramic backsplash, and stainless-steel appliances, while the bright bedroom includes chic glass sliding doors and a spacious closet. Enjoy top-tier amenities including a fitness centre, party room, common BBQ area, PetSpa, and an "Urban Garage" bike-repair/craft station. With the St. Clair streetcar right at your front door connecting you to the subway, convenience is unmatched. Don't miss out on this rare-priced Toronto gem-book your showing today! (id:10452)
Room Types
Bedroom
-
Dimensions 2.49 m x 2.91 m
77.99 sqft
Dining room
-
Dimensions 5.07 m x 13 m
709.45 sqft
Kitchen
-
Dimensions 1.89 m x 3.21 m
65.3 sqft
Similar Properties (No results)
Listing courtesy of: HOMELIFE NEW WORLD REALTY INC.
This REALTOR.ca listing content is owned and licensed by REALTOR® members of The Canadian Real Estate Association.