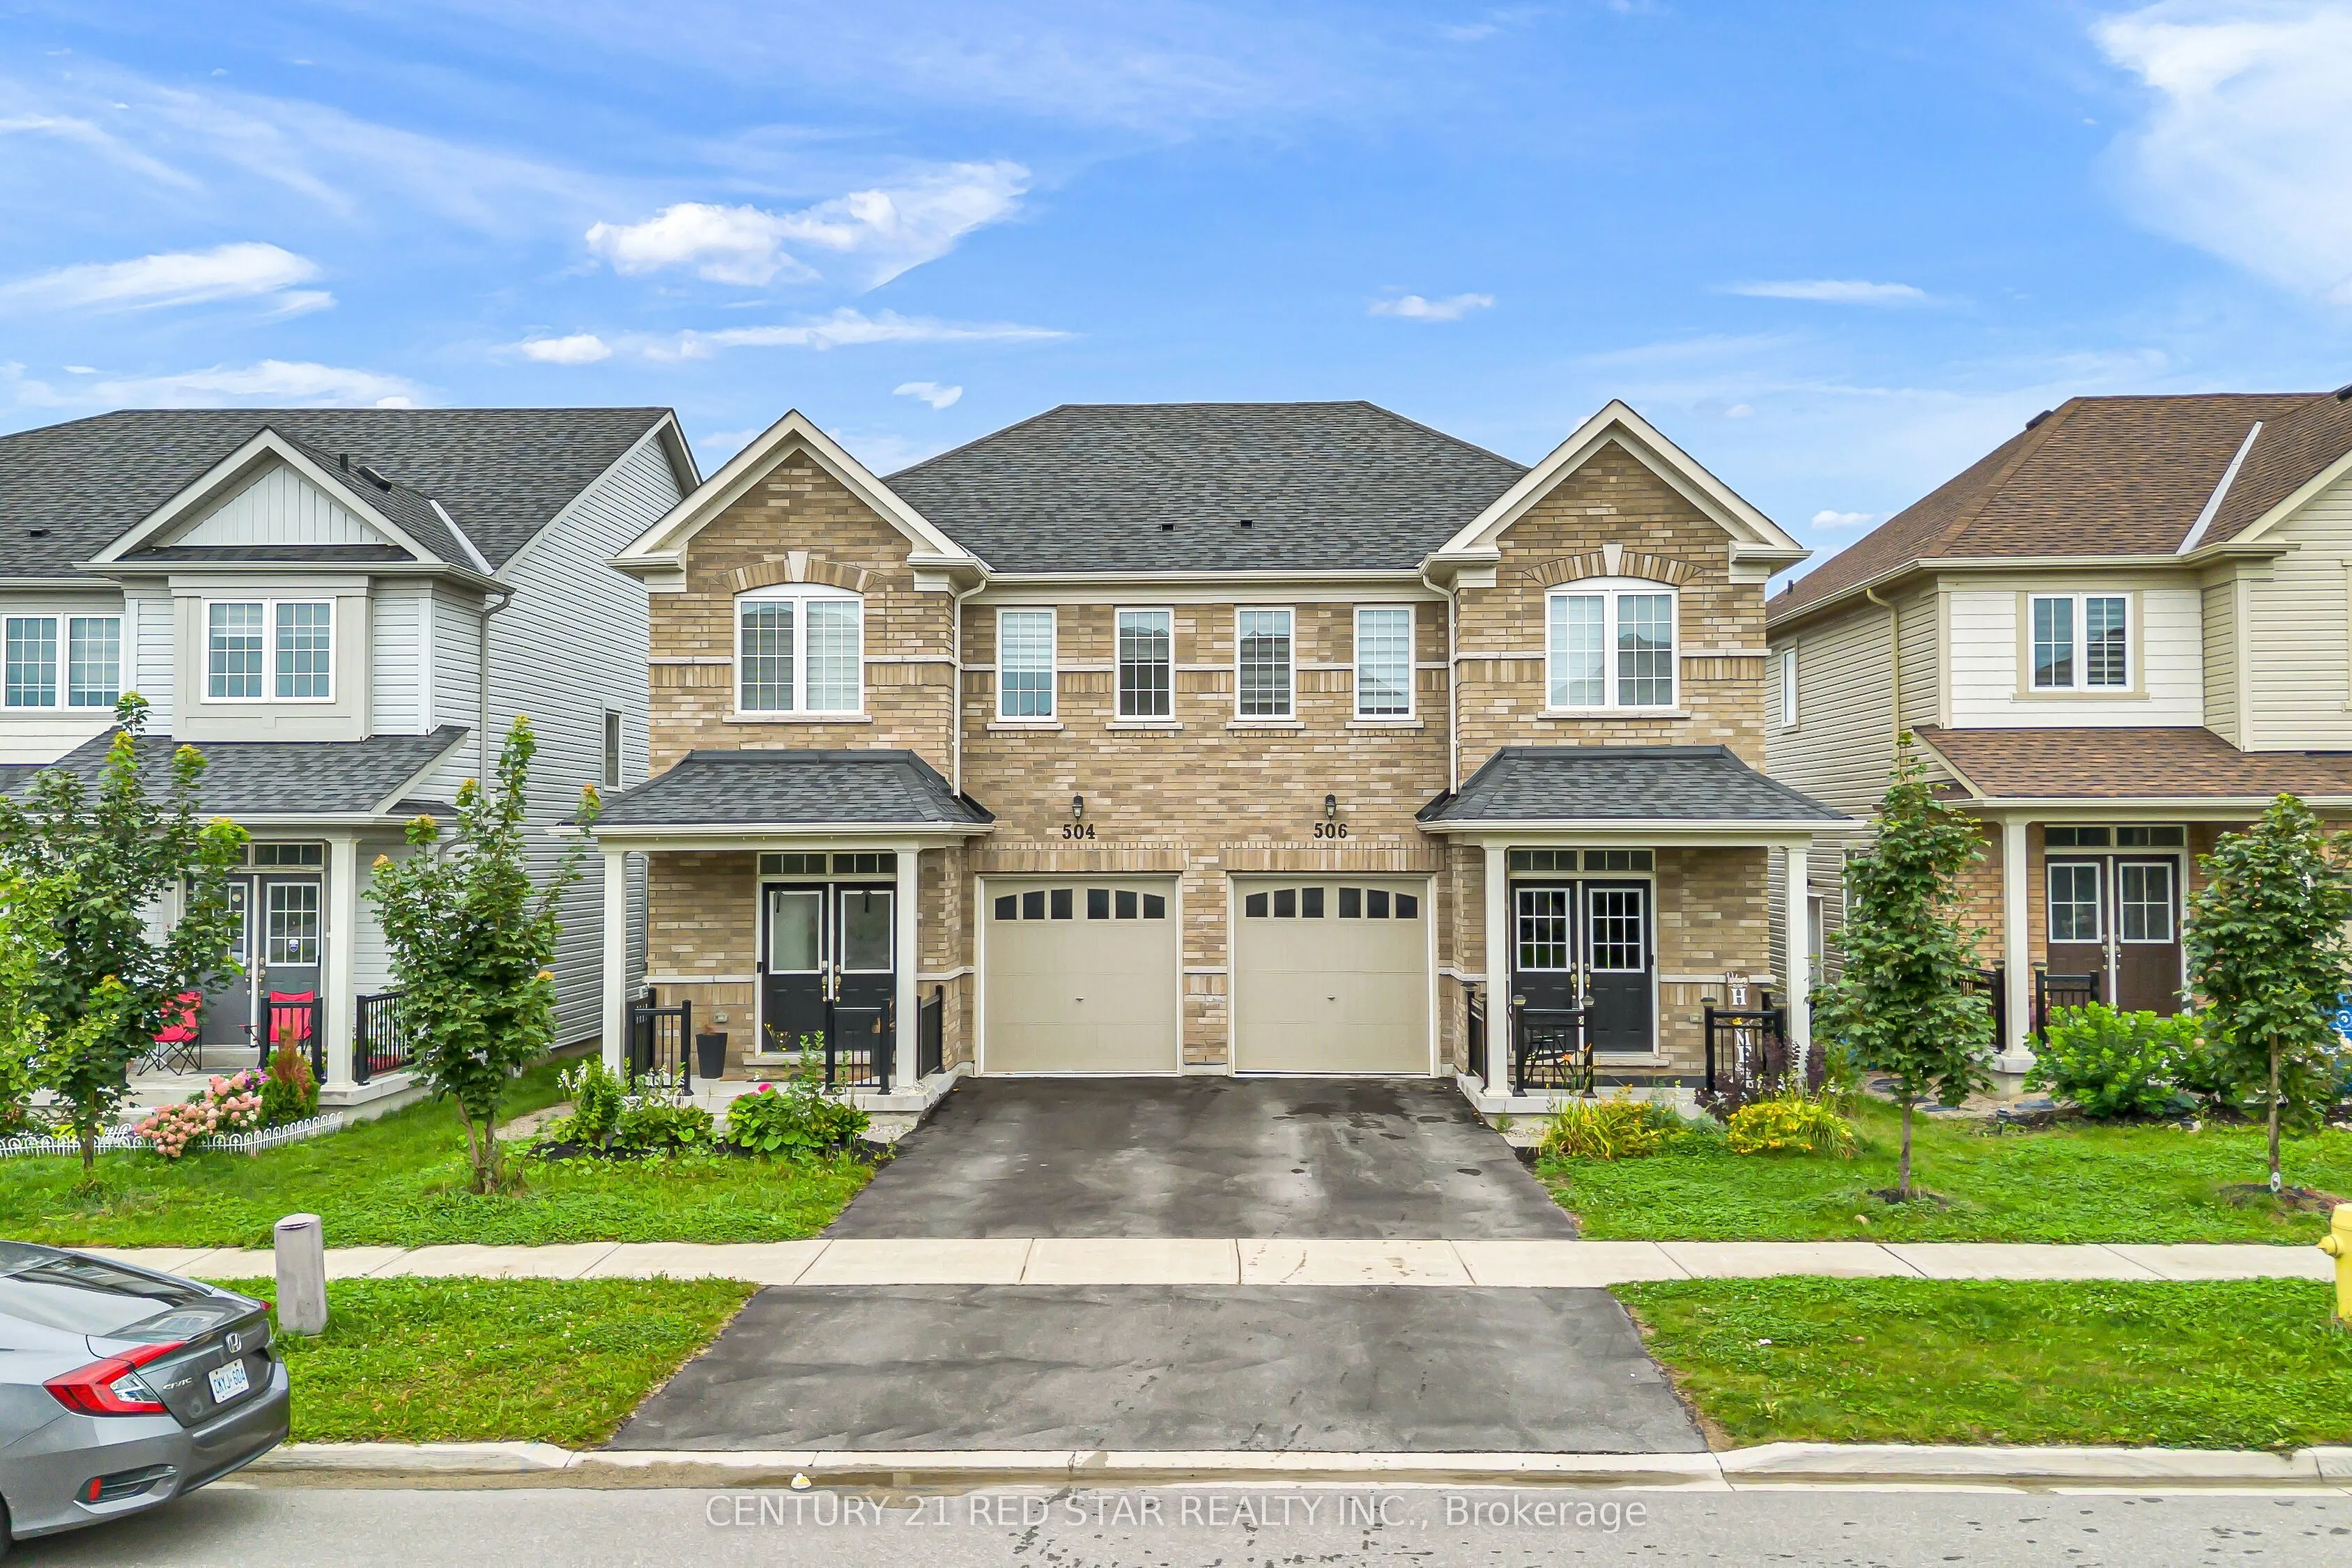
Sign In or Create a Free Account to see full details of this property
Key Facts
Key facts for 506 Brooks Street
Property Type
House, 2-Storey
Parking
Attached 1 garage, 1 parking
MLS #
X14124308
Size
1500-2000 sqft
Basement
Full,Unfinished
Listed on
2026-10-28
Lot size
25 x 115.1
Tax
$4,282 /yr
Days on Market
0
Approximate Age
-
Maintenance Fee
-
Description
Client RemarksThis 2022-built semi-detached residence seamlessly combines nearly 1,800 square feet of refined design with practical everyday living. The open-concept main floor features gleaming oak hardwood flooring anchored by a gourmet kitchen, which boasts stainless steel appliances, an expansiv...e eat-in area, and a large center island with bar seating designed for easy entertaining. Sunlight fills the adjoining dinette, where glass doors lead out to a private deck and fully fenced backyard, while a flexible front room offers the perfect layout for a home office, formal dining, or formal sitting area. Upstairs, the home presents four well-proportioned bedrooms, including a impressive primary retreat complete with a generous walk-in closet and a 4-piece ensuite featuring an oversized walk-in shower. Complemented by the convenience of upper-level laundry, an unfinished basement awaiting your personal touch, and quick access to local schools, parks, shopping, and major commuter routes, this turn-key property represents an outstanding opportunity for families seeking contemporary comfort in a vibrant community.
Full Property Details
Interior
Bedrooms
4
Total Bedrooms
4
Washrooms
3
Square Footage
1500-2000 sqft
Basement
Full,Unfinished
Heating Source
Gas
Heating Fuel
Forced Air
Air Conditioning
Central Air
Family Room
Yes
Kitchens
1
Total Kitchens
1
Fireplace Features
No
Bedrooms
4
Total Bedrooms
4
Washrooms
3
Square Footage
1500-2000 sqft
Basement
Full,Unfinished
Heating Source
Gas
Heating Fuel
Forced Air
Air Conditioning
Central Air
Family Room
Yes
Kitchens
1
Total Kitchens
1
Fireplace Features
No
Exterior
Depth
115.1
Front
25.1
Driveway
Private
Lot Size
25 x 115.1 ft
Pool
None
Parking Spaces
1
Total Parking Spaces
2.00
Parking Description
Attached
Garage Spaces
1
Zoning
Residential
Depth
115.1
Front
25.1
Driveway
Private
Lot Size
25 x 115.1 ft
Pool
None
Parking Spaces
1
Total Parking Spaces
2.00
Parking Description
Attached
Garage Spaces
1
Zoning
Residential
Building Description
Style
2-Storey
Home Type
House
Subtype
Semi-Detached
Property Orientation
East
Exterior Finish
Brick
Sewers
Sewer
Water Supply
Municipal
Possession Date
No Data
Style
2-Storey
Home Type
House
Subtype
Semi-Detached
Property Orientation
East
Exterior Finish
Brick
Sewers
Sewer
Water Supply
Municipal
Possession Date
No Data
Community
Community
Shelburne
Community
Shelburne
Taxes & Fees
Taxes
$4,282 /yr
Tax Year
2025
Occupancy
Owner
Taxes
$4,282 /yr
Tax Year
2025
Occupancy
Owner
Room Types
Bedroom 2
Broadloom
Dimensions 10.3 x 9.74 feet
100.32 sqft
Bedroom 3
Broadloom
Dimensions 10.6 x 9.35 feet
99.11 sqft
Bedroom 4
Broadloom, Overlooks Frontyard
Dimensions 10.01 x 9.97 feet
99.8 sqft
Breakfast
Ceramic Floor, Combined w/Kitchen, W/O To Deck
Dimensions 10.86 x 9.22 feet
100.13 sqft
Den
Hardwood Floor, Large Window, Open Concept
Dimensions 10.24 x 9.32 feet
95.44 sqft
Family Room
Hardwood Floor, Gas Fireplace, Open Concept
Dimensions 15.09 x 9.97 feet
150.45 sqft
Kitchen
Ceramic Floor, Stainless Steel Appl, Open Concept
Dimensions 12.86 x 9.22 feet
118.57 sqft
Other
Unfinished
Dimensions 23.13 x 19.69 feet
455.43 sqft
Primary Bedroom
Broadloom, Walk-In Closet(s), 4 Pc Ensuite
Dimensions 14.3 x 10.27 feet
146.86 sqft
Similar Properties(No results)
Mortgage Calculator
Calculate your estimated monthly mortgage payment
Price
$615,000
$
%
%
Total cost of mortgage
$0
Monthly payment
By clicking Save, we will calculate your estimated mortgage for all properties using the saved values (down payment percentage, interest rate, and amortization).
The accuracy and applicability of this calculator are not guaranteed.