Sign In or Create a Free Account to see full details of this property
Key Facts
Key facts for 36 Canyon Gate Crescent
Property Type
House, 2-Storey
Parking
Built-In 1 garage, 1 parking
MLS #
N14119842
Size
2000-2500 sqft
Basement
Full,Finished
Listed on
2026-10-27
Lot size
30 x 104.99
Tax
$5,517 /yr
Days on Market
0
Approximate Age
-
Maintenance Fee
-
Description
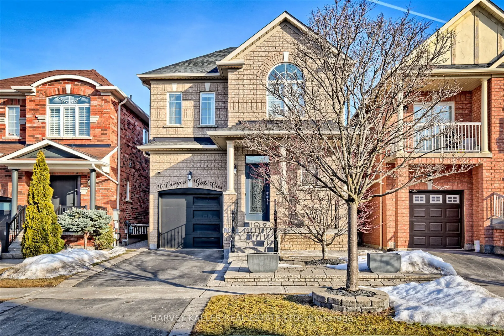
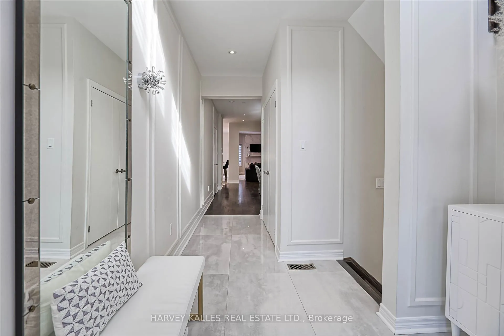
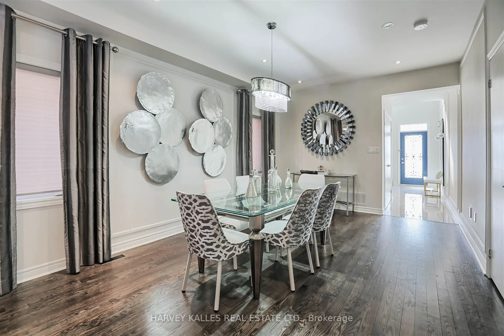
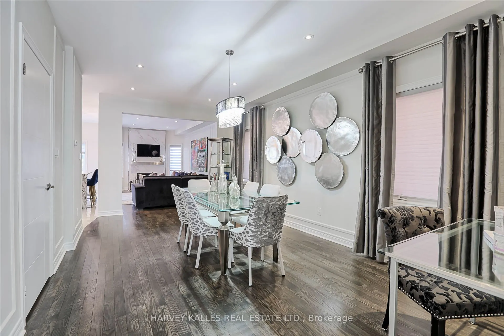
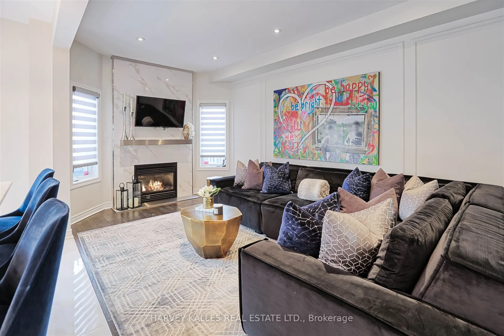
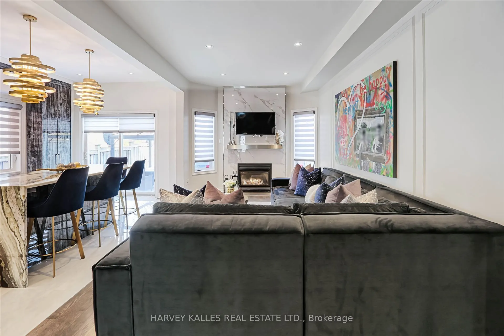
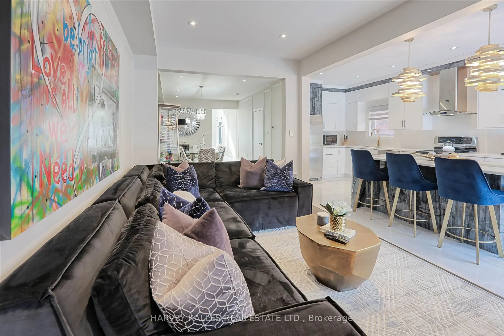
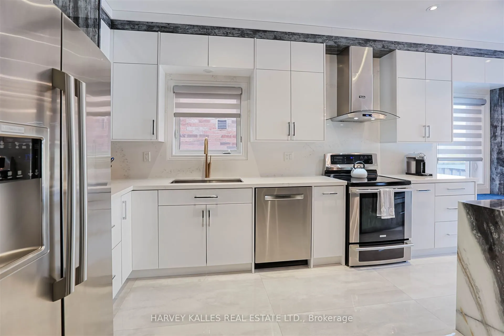
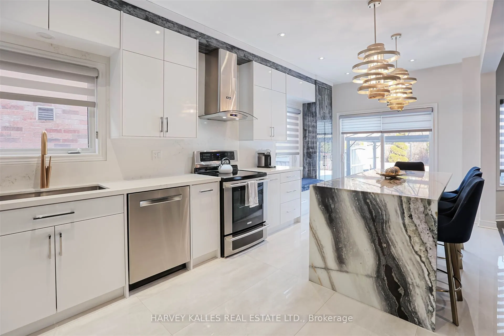
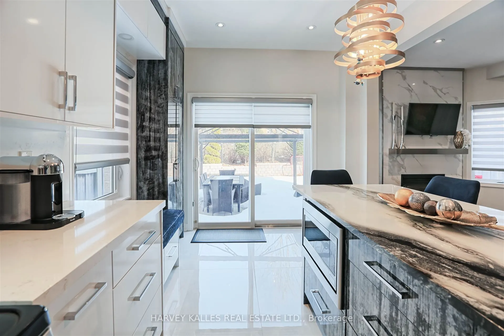
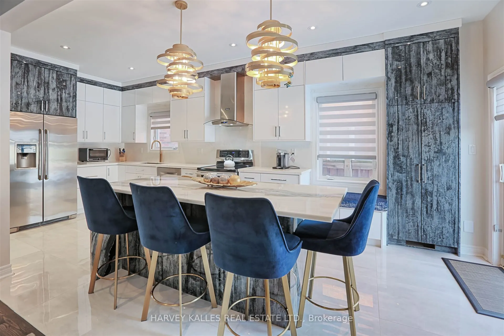
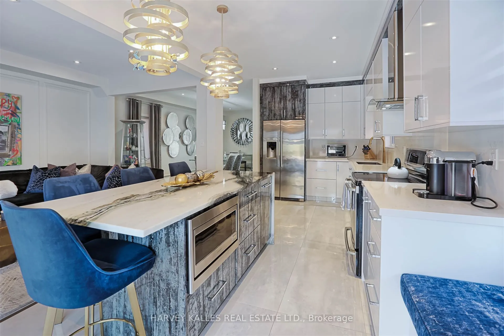
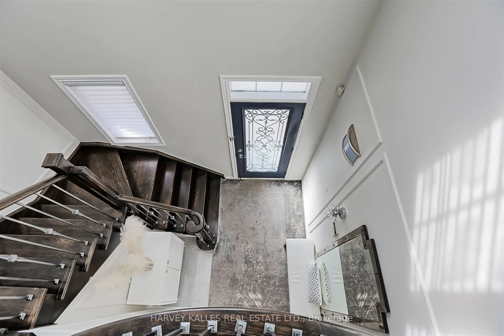
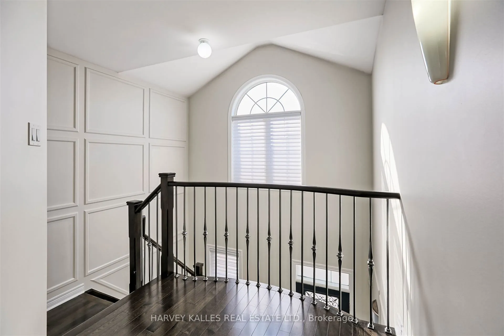
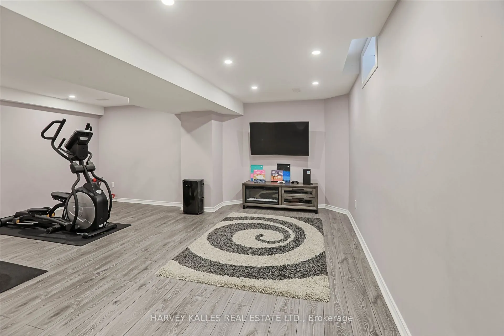
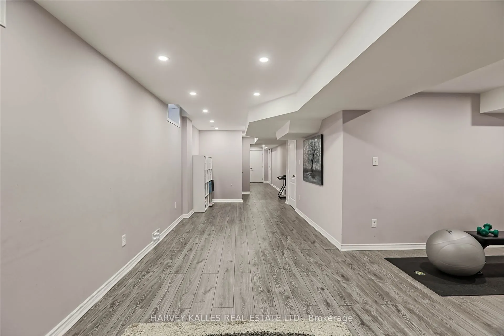
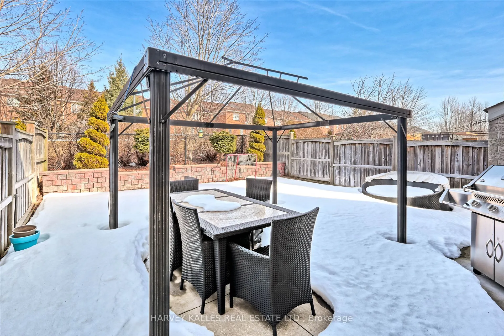
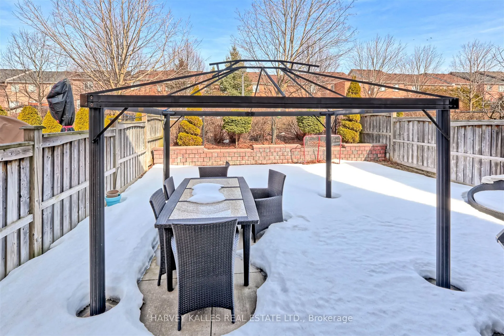
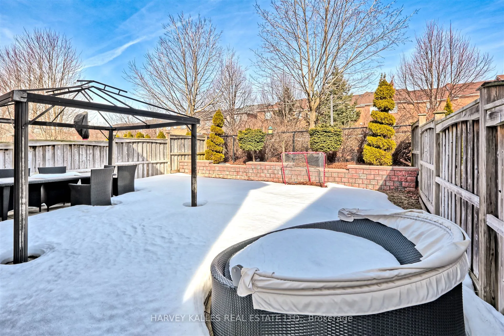
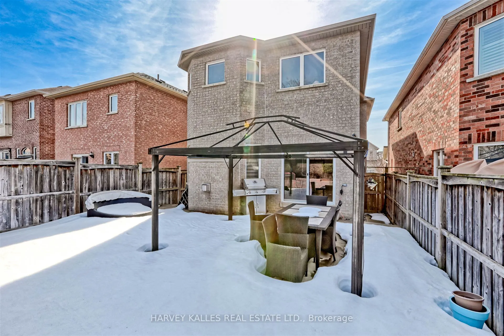
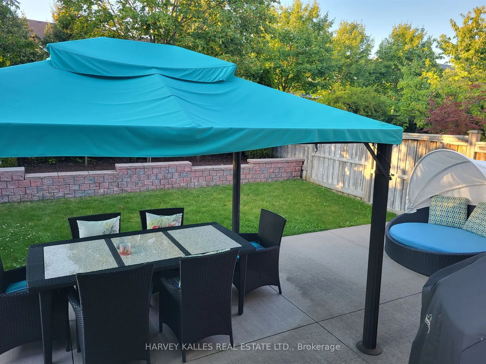
Welcome to 36 Canyon Gate, where beautifully renovated interiors meet a peaceful setting backing onto a picturesque walking trail. this inviting 3-bedroom home with a separate office offers thoughtfully designed spaces for living, working and entertaining. A striking vaulted foyer makes a memorable ...first impression, opening to a fully renovated main floor featuring 9-foot ceilings, hardwood flooring, pot lights and modern light fixtures. The custom kitchen is the centerpiece of the home, showcasing quartz countertops, a generous breakfast island, stainless steel appliances, an stylish backsplash and custom cabinetry. Connected to the comfortable family room, it's a welcoming gathering place of everyday meals and evenings with friends. A separate office provides dedicated workspace, while the professionally finished basement adds versatile living space for movie nights, recreation or entertaining. Enjoy a tranquil trail-side setting in a quiet, established neighbourhood, with schools, parks, and scenic walking routes within walking distance. Just minutes from GO Transit and the hosptial, 36 Canyon Gate brings together stylish finishes, practical living space and everyday convenience. A beautiful place to call home
Full Property Details
Interior
Bedrooms
3
Total Bedrooms
3
Washrooms
5
Square Footage
2000-2500 sqft
Basement
Full,Finished
Heating Source
Gas
Heating Fuel
Forced Air
Air Conditioning
Central Air
Family Room
Yes
Kitchens
1
Total Kitchens
1
Fireplace Features
Yes
Bedrooms
3
Total Bedrooms
3
Washrooms
5
Square Footage
2000-2500 sqft
Basement
Full,Finished
Heating Source
Gas
Heating Fuel
Forced Air
Air Conditioning
Central Air
Family Room
Yes
Kitchens
1
Total Kitchens
1
Fireplace Features
Yes
Exterior
Depth
104.99
Front
29.53
Driveway
Private
Lot Size
30 x 104.99 ft
Pool
None
Parking Spaces
1
Total Parking Spaces
2.00
Parking Description
Built-In
Garage Spaces
1
Depth
104.99
Front
29.53
Driveway
Private
Lot Size
30 x 104.99 ft
Pool
None
Parking Spaces
1
Total Parking Spaces
2.00
Parking Description
Built-In
Garage Spaces
1
Building Description
Style
2-Storey
Home Type
House
Subtype
Detached
Property Orientation
East
Exterior Finish
Concrete,Brick
Sewers
Sewer
Water Supply
Municipal
Possession Date
12/1/2026
Style
2-Storey
Home Type
House
Subtype
Detached
Property Orientation
East
Exterior Finish
Concrete,Brick
Sewers
Sewer
Water Supply
Municipal
Possession Date
12/1/2026
Community
Community
Rural Vaughan
Community
Rural Vaughan
Taxes & Fees
Taxes
$5,517 /yr
Tax Year
2025
Occupancy
Owner
Taxes
$5,517 /yr
Tax Year
2025
Occupancy
Owner
Room Types
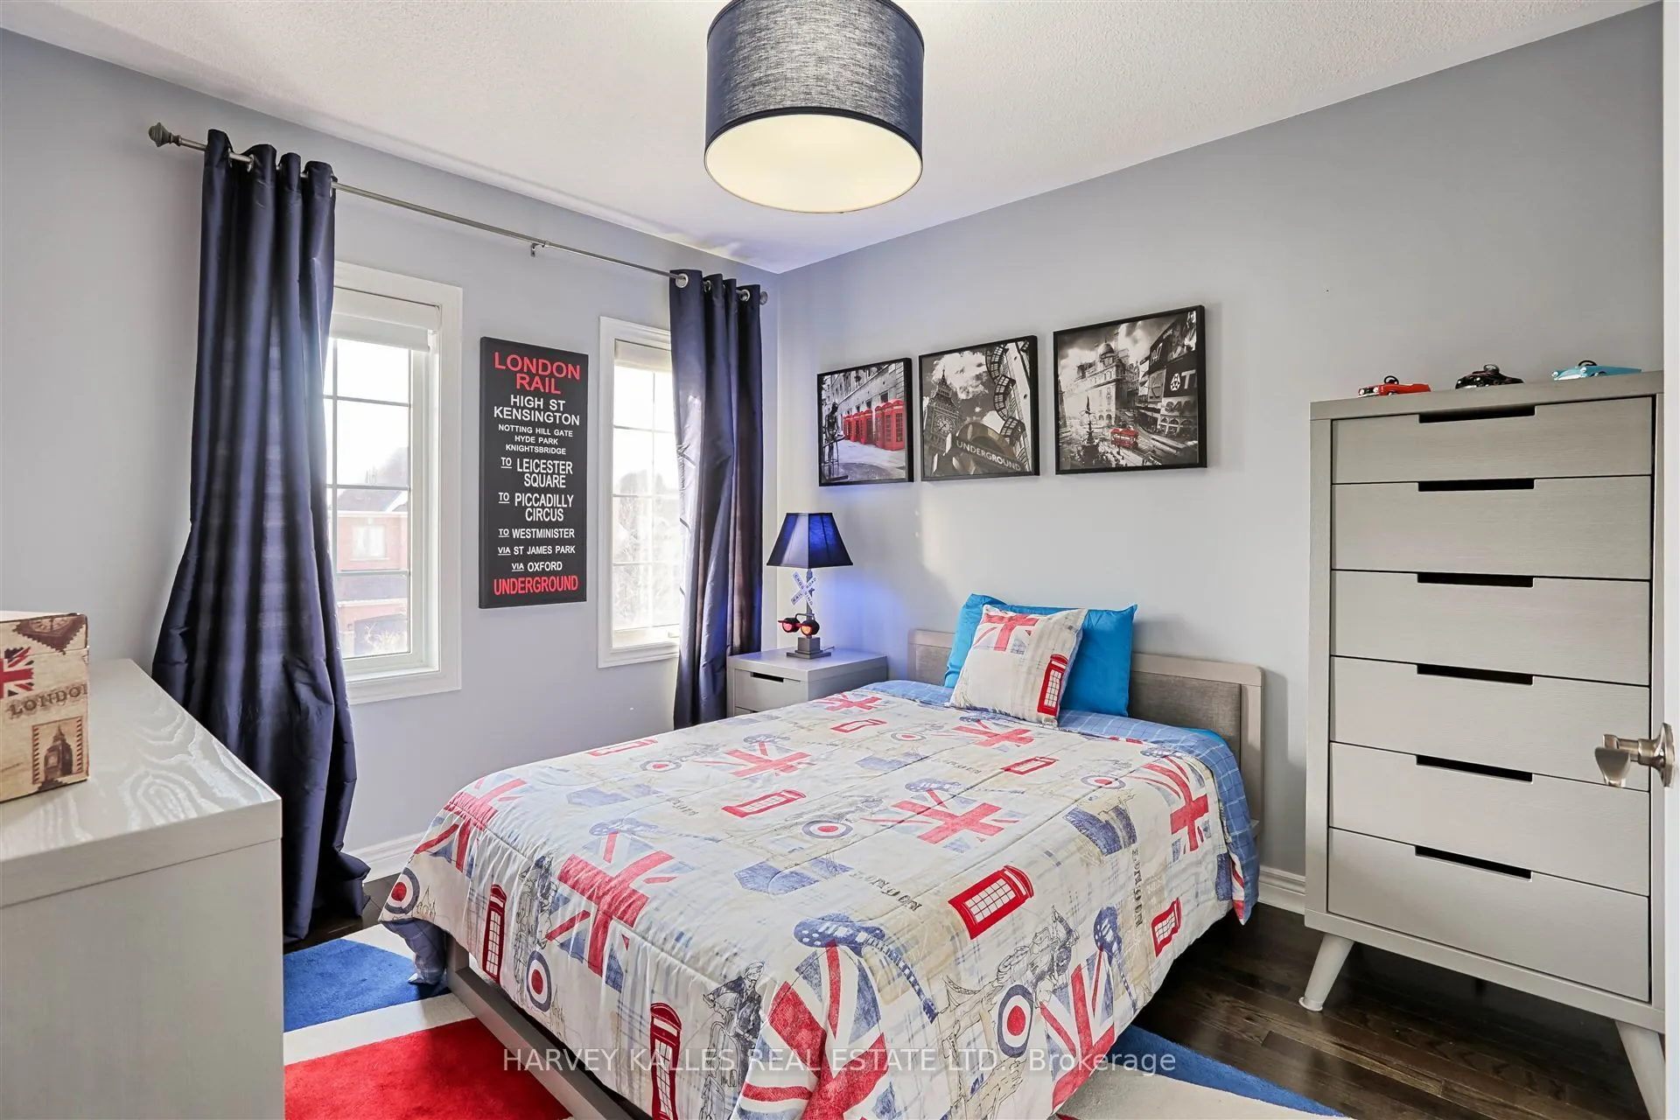
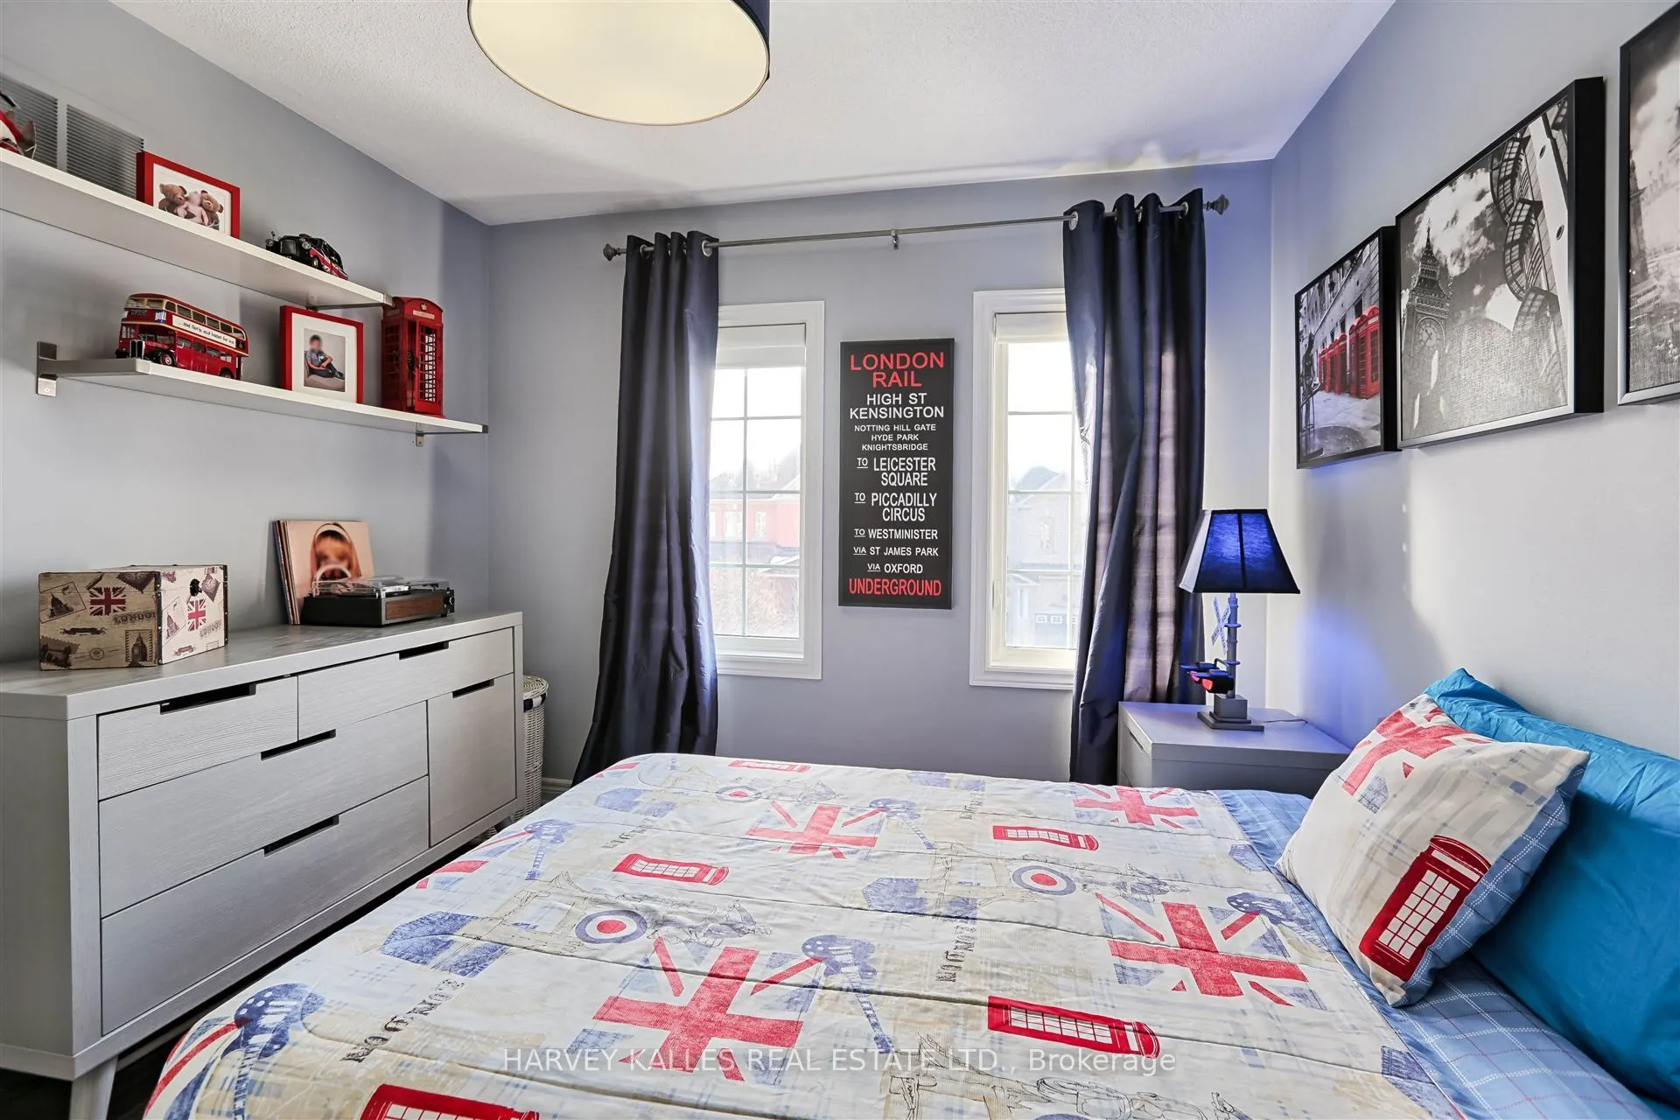
Bedroom 2
Window, Double Closet, Hardwood Floor
Dimensions 14.7 x 8.37 feet
123.04 sqft
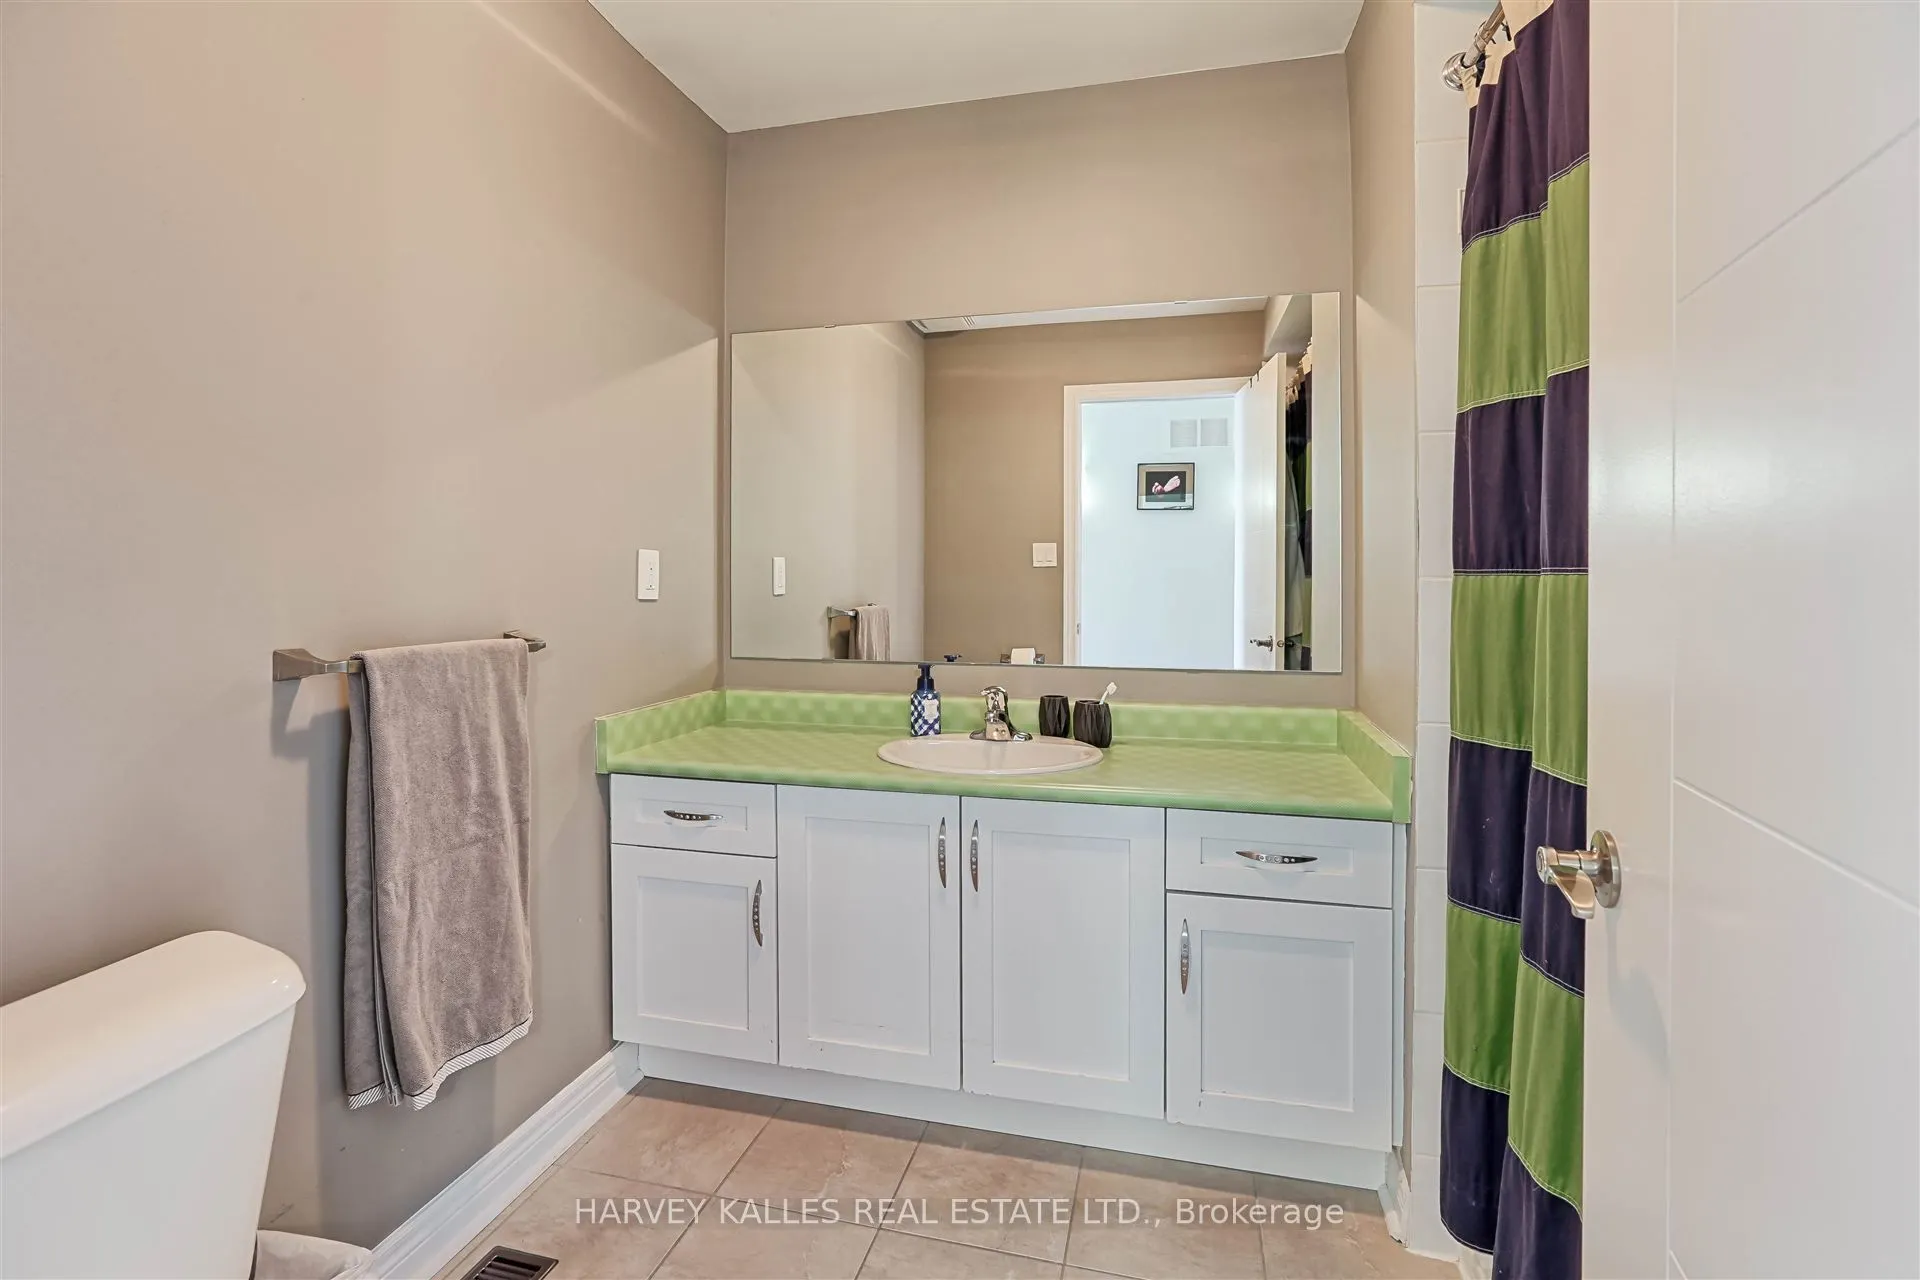
Bedroom 3
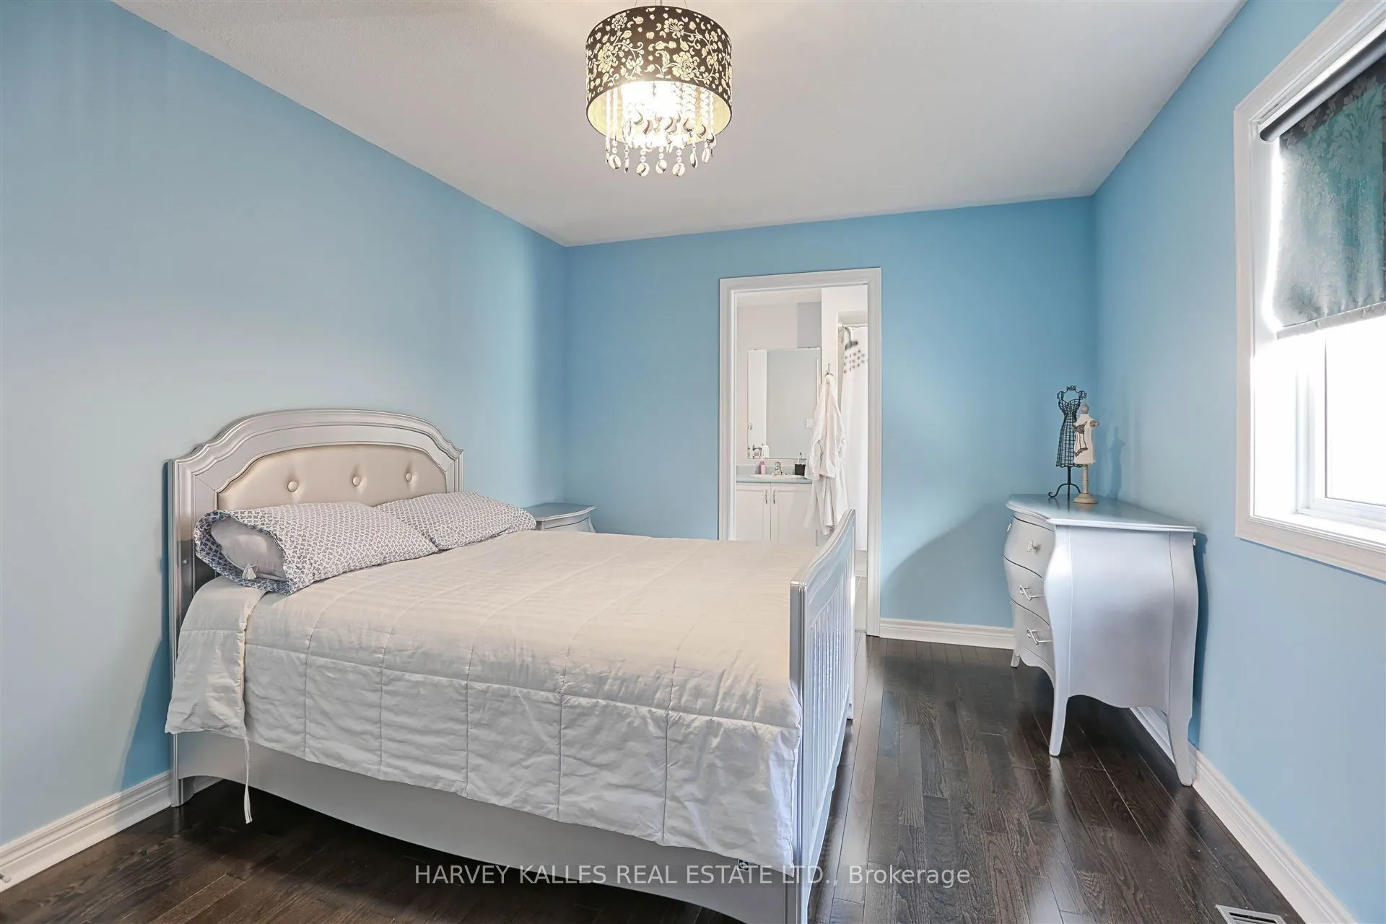
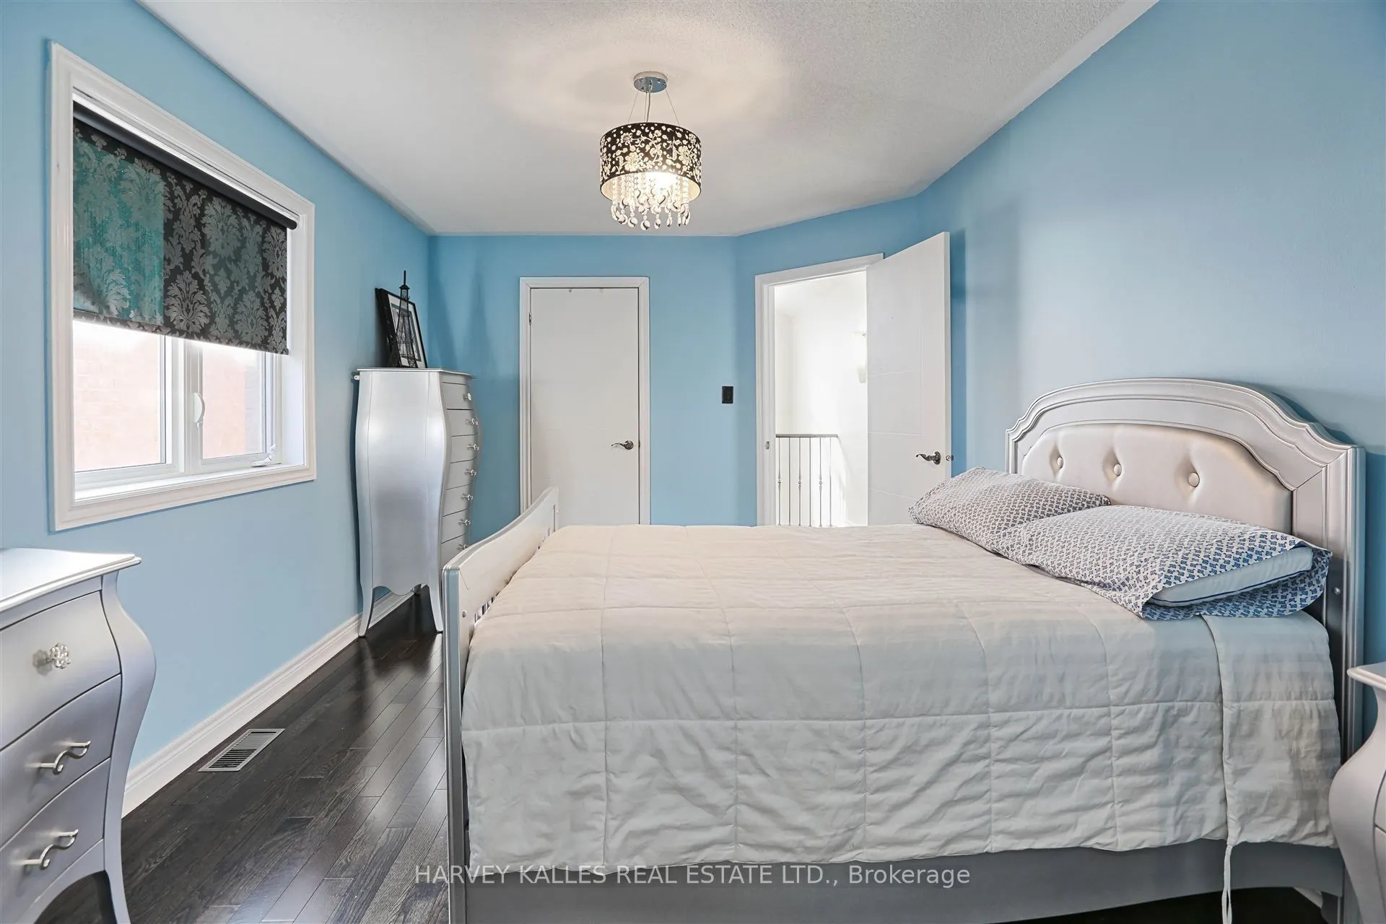
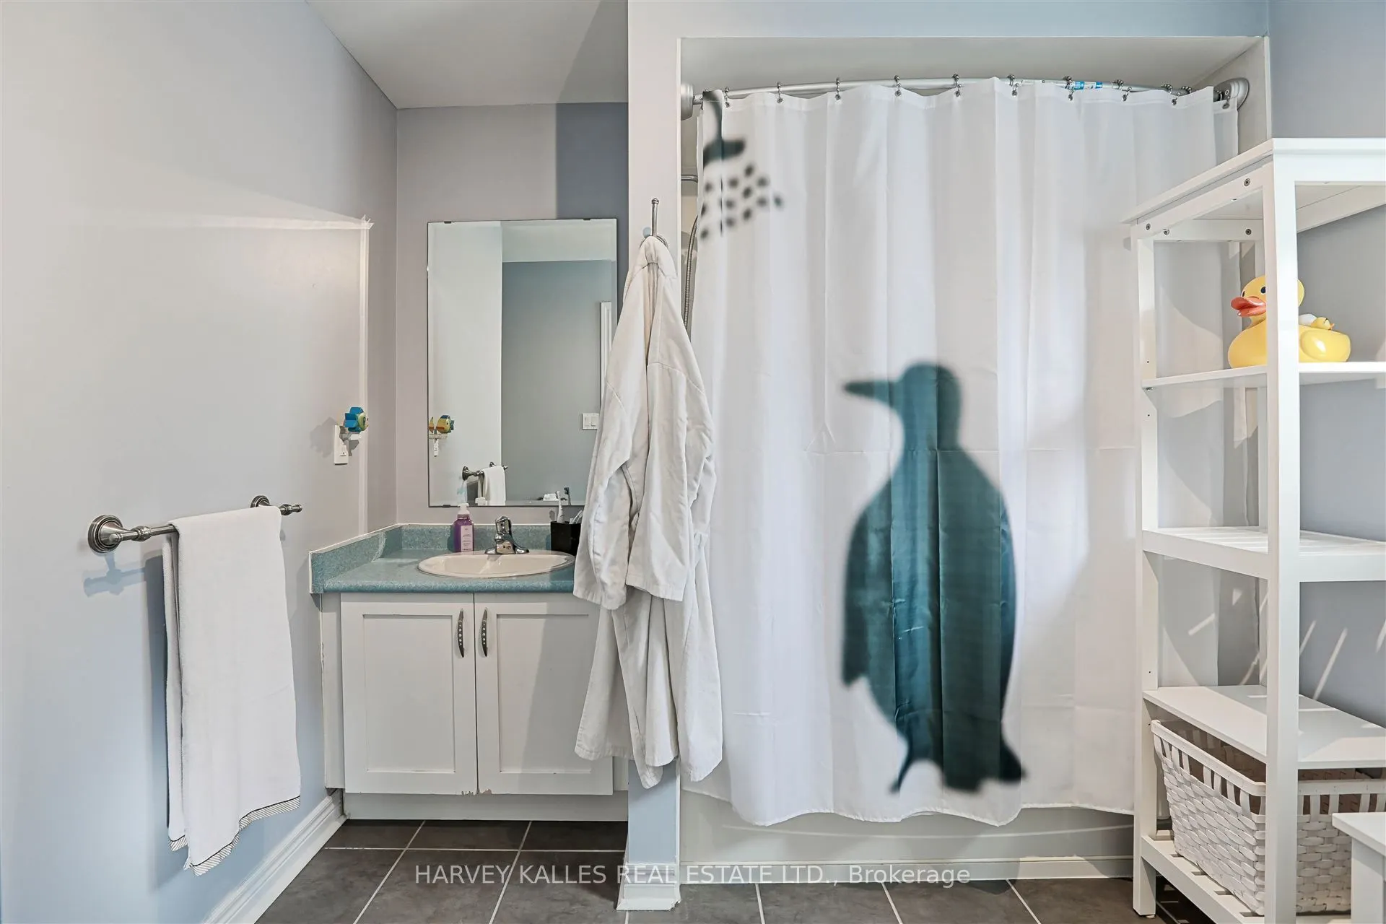
Window, 4 Pc Ensuite, Hardwood Floor
Dimensions 10.1 x 11.38 feet
114.94 sqft
Dining Room
Window, Pot Lights, Hardwood Floor
Dimensions 19.39 x 11.71 feet
227.06 sqft
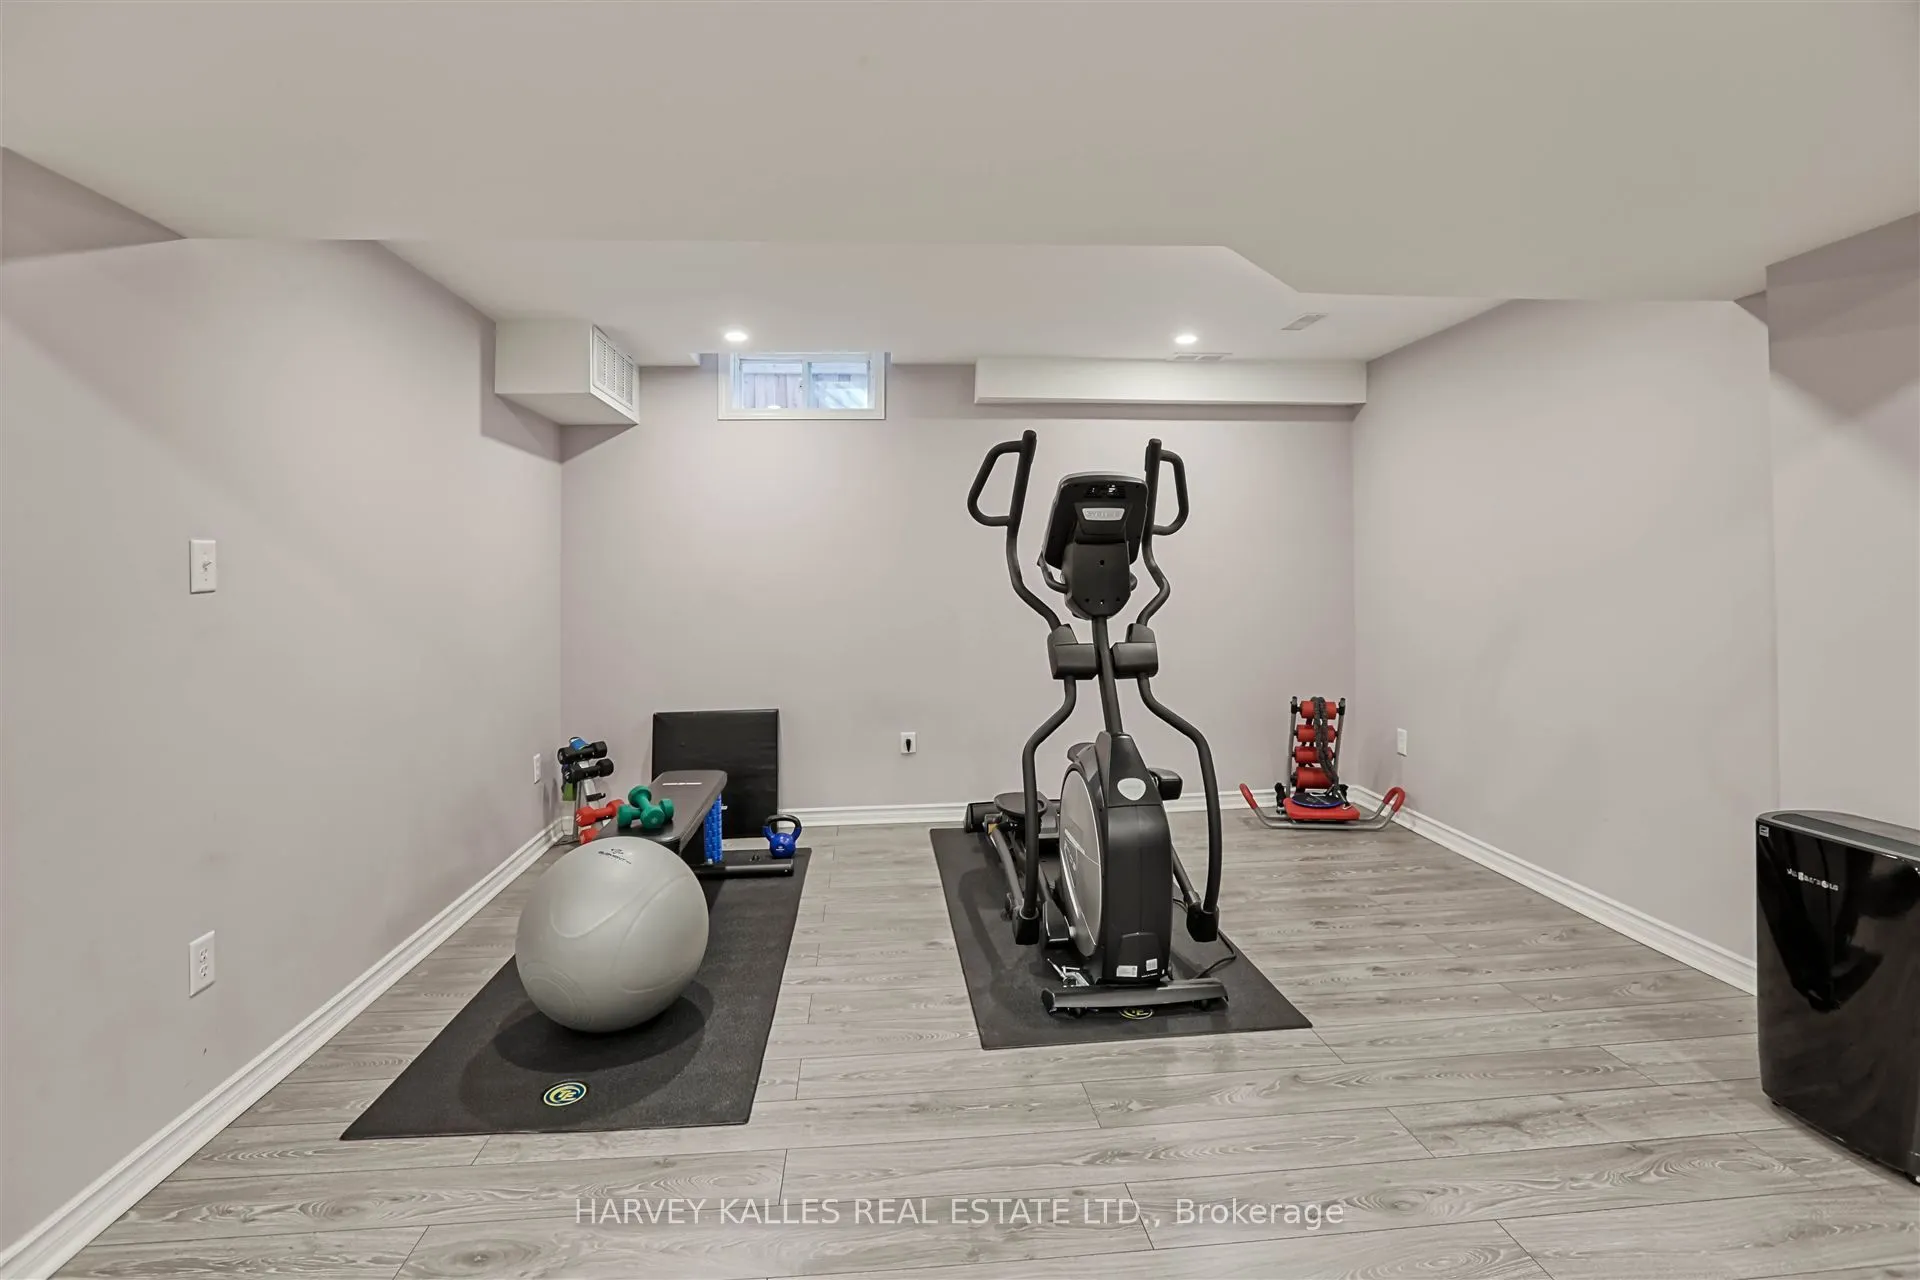
Exercise Room
Pot Lights, Window, Laminate
Dimensions 13.35 x 9.45 feet
126.16 sqft
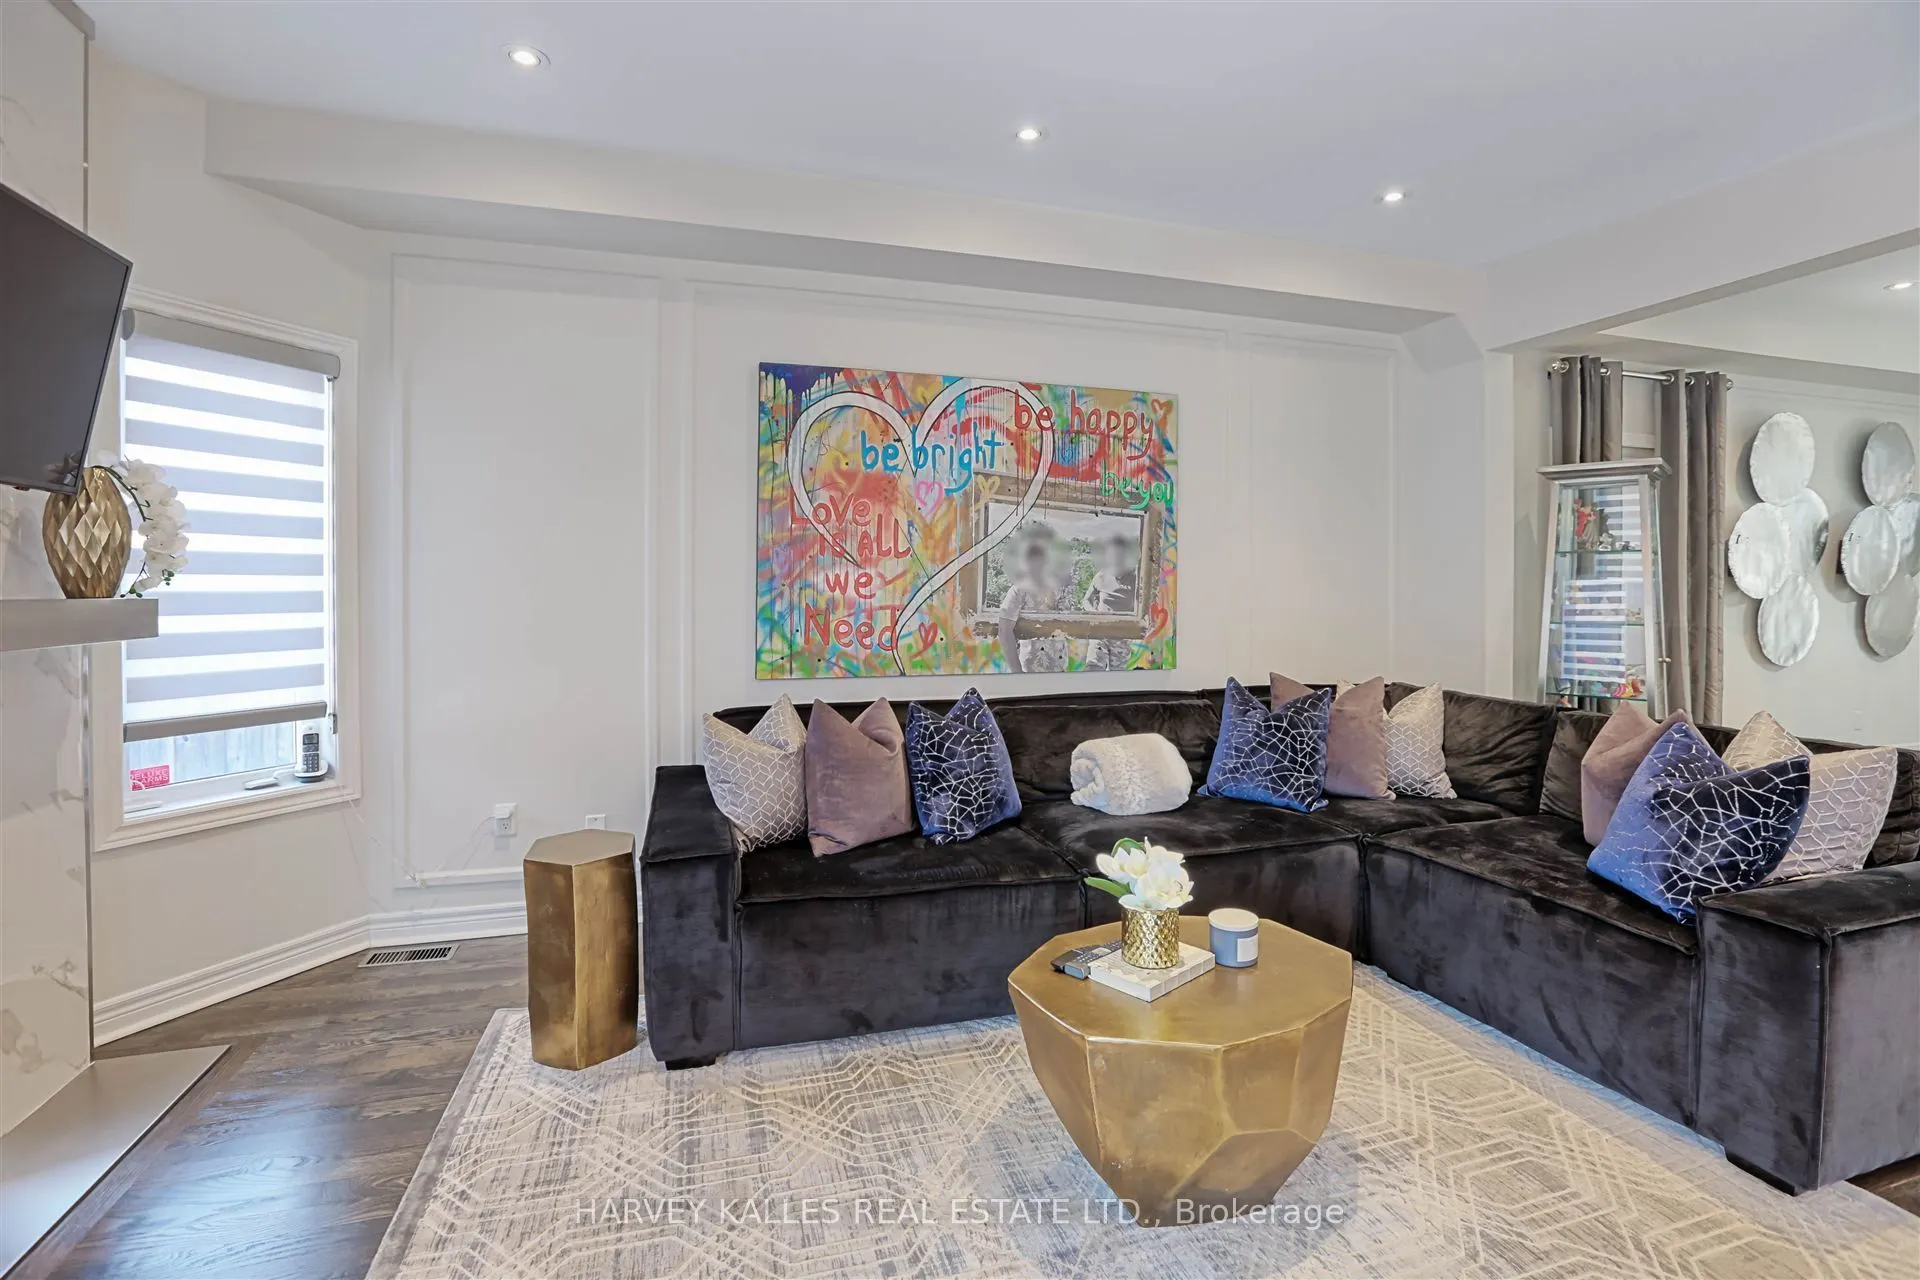
Family Room
Fireplace, Wainscoting, Hardwood Floor
Dimensions 16.6 x 9.91 feet
164.51 sqft
Foyer
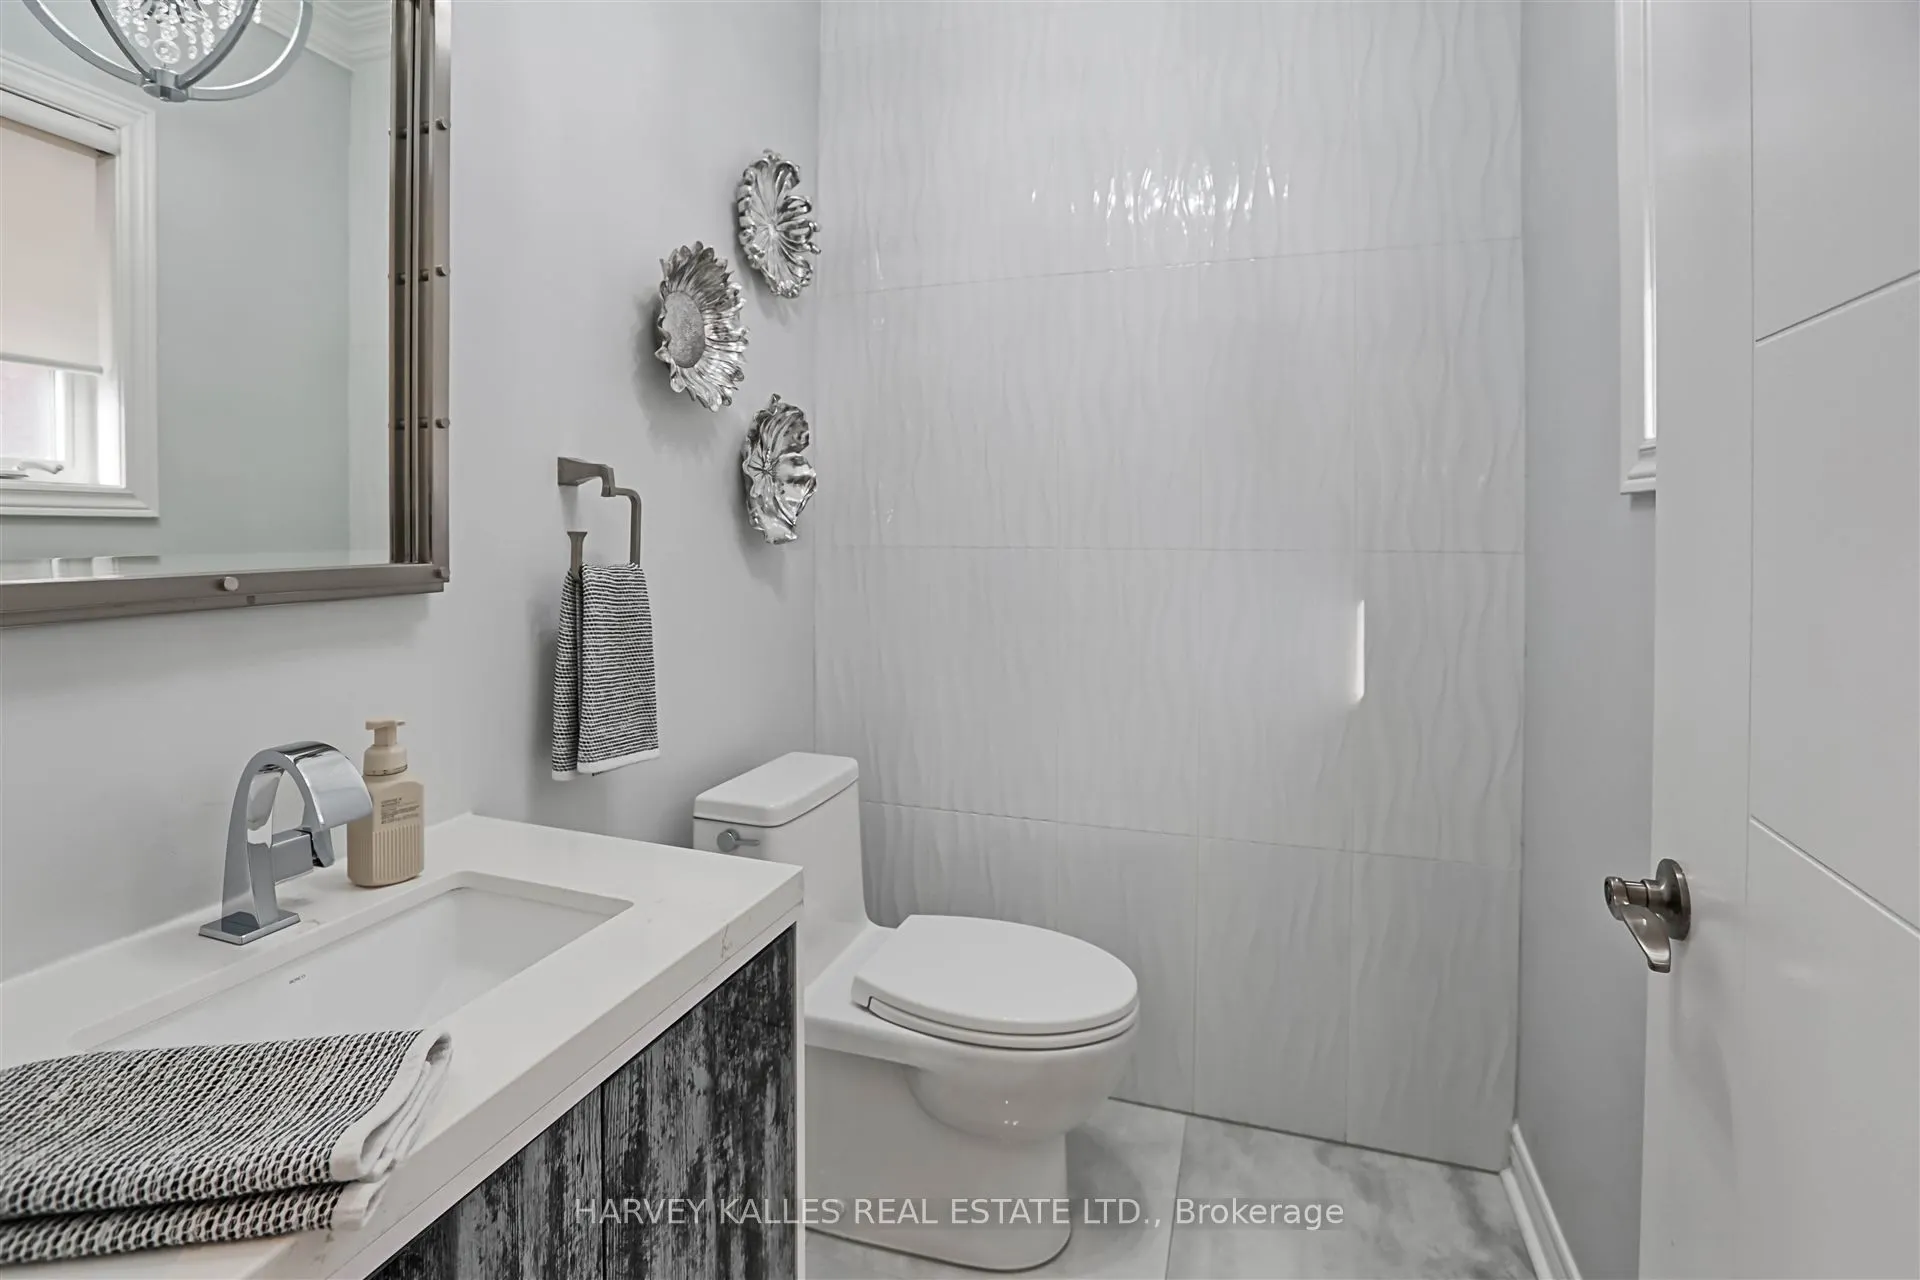
Vaulted Ceiling(s), 2 Pc Bath, Ceramic Floor
Dimensions 16.77 x 11.71 feet
196.38 sqft
Furnace Room
Unfinished
Dimensions 9.45 x 12.99 feet
122.76 sqft
Kitchen
Updated, W/O To Yard, Breakfast Bar
Dimensions 21.82 x 8.01 feet
174.78 sqft
Laundry
Double Sink, Access To Garage, Window
Dimensions 5.64 x 8.01 feet
45.18 sqft
Office
Window, Hardwood Floor
Dimensions 5.09 x 7.25 feet
36.9 sqft
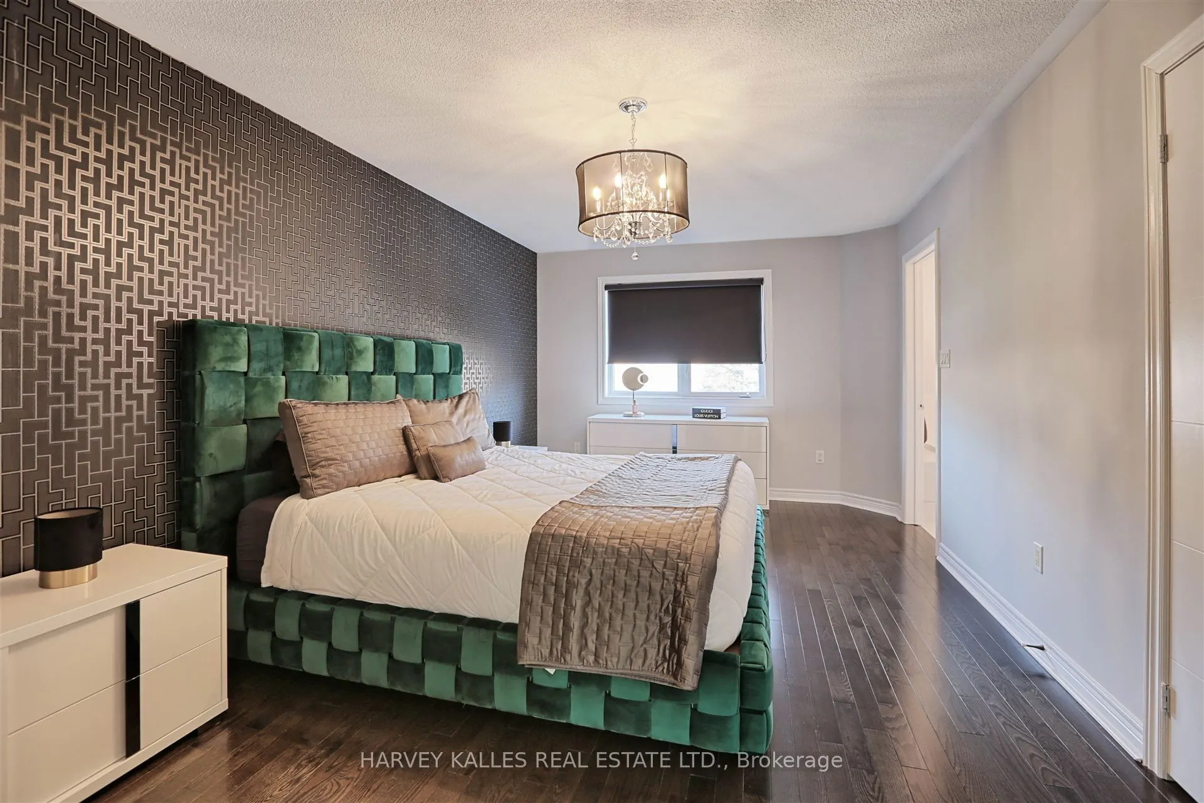
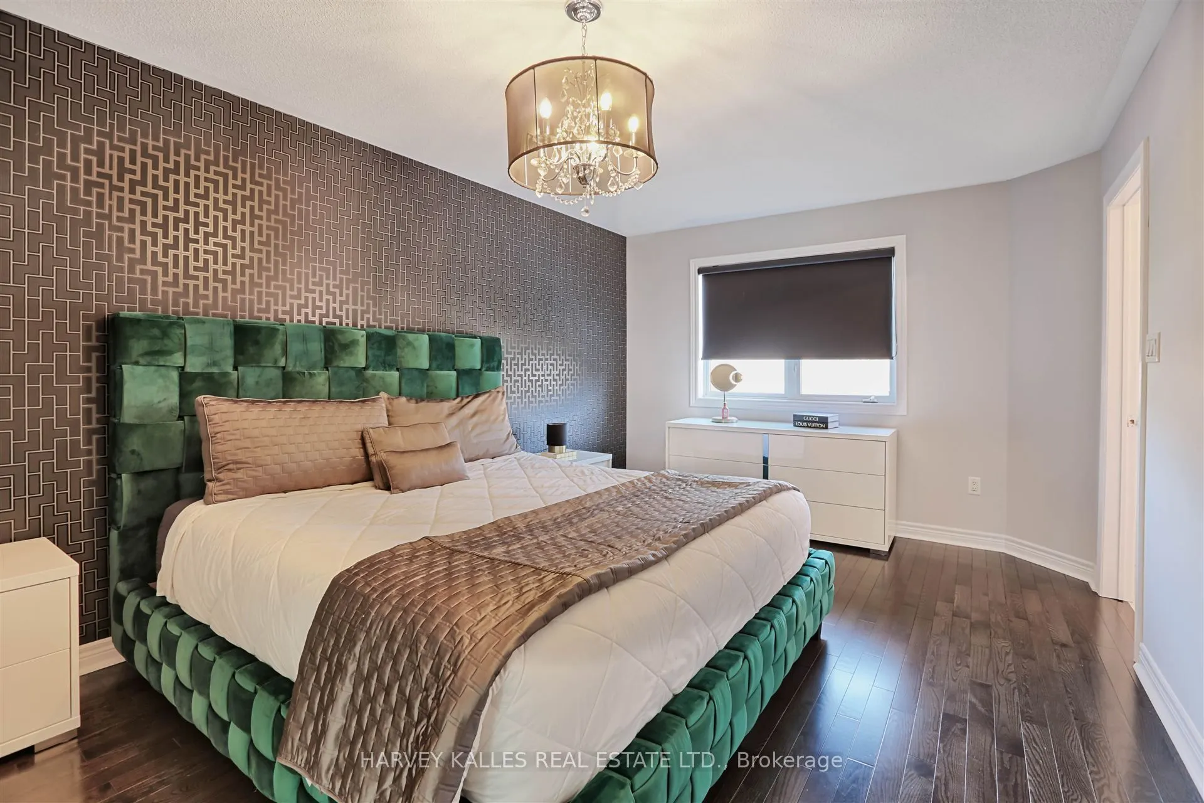
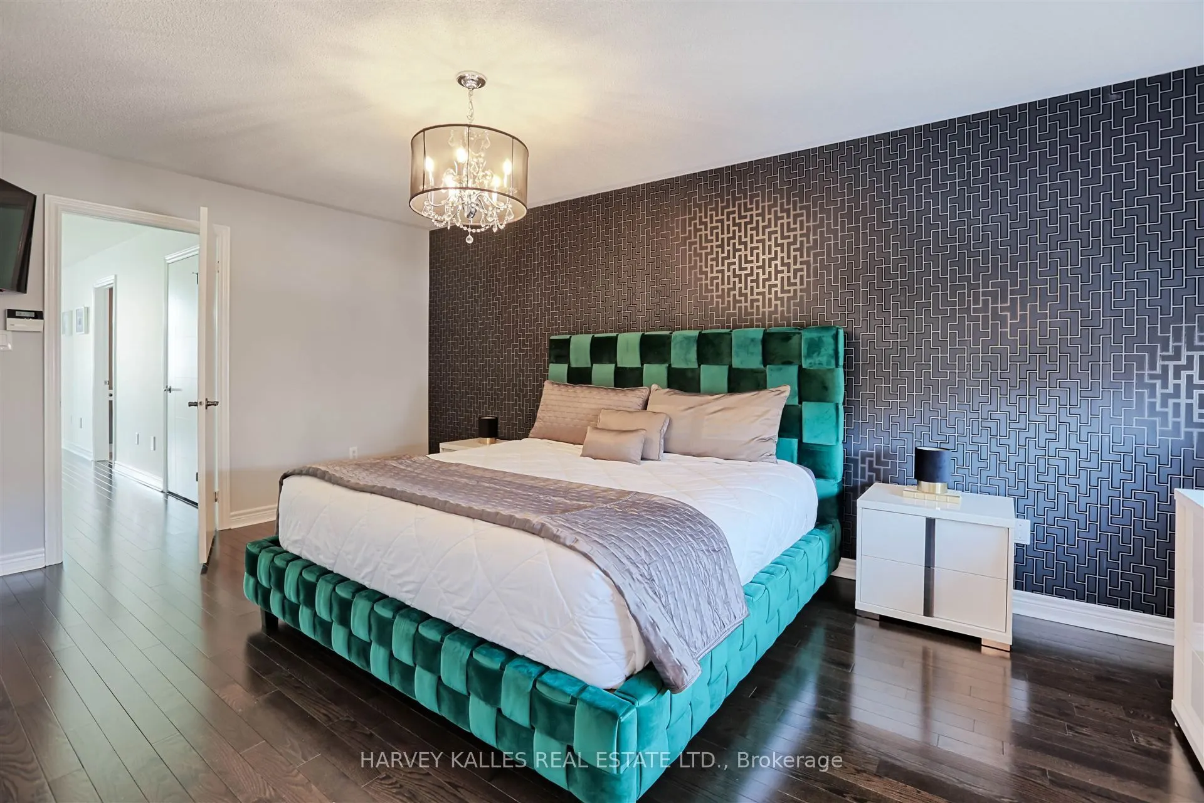
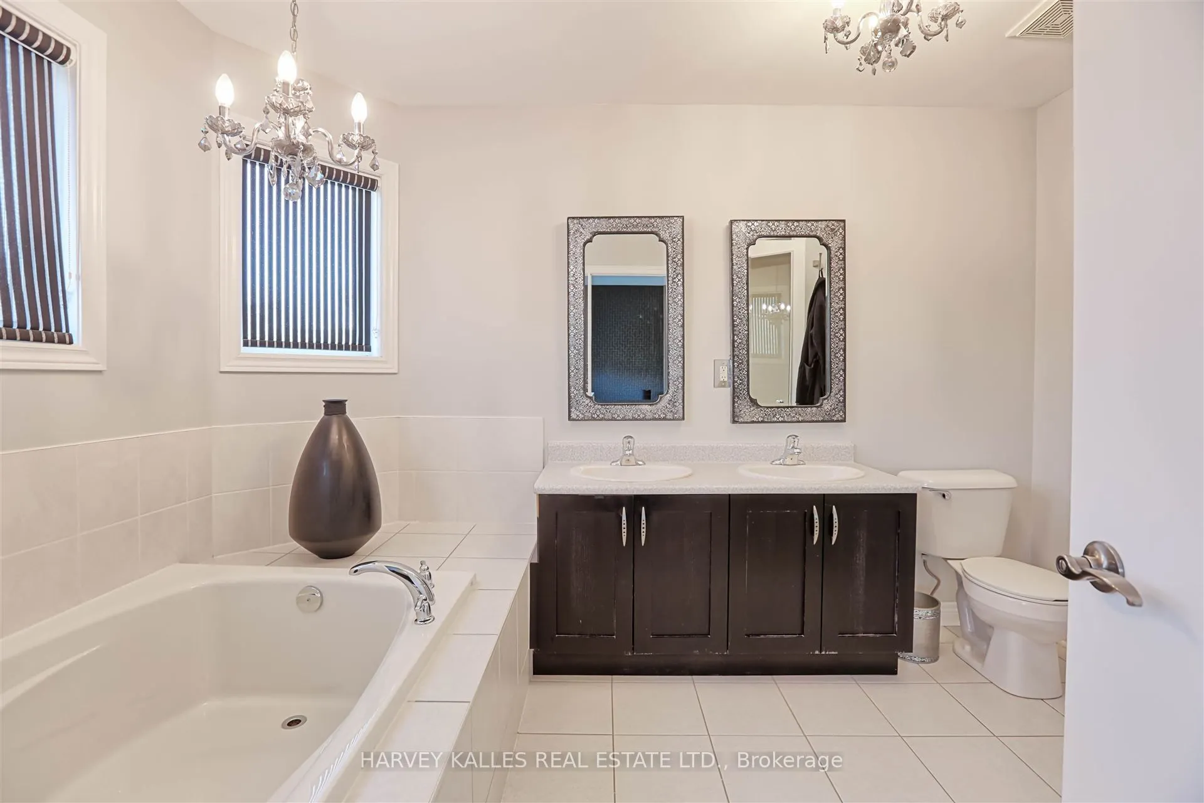
Primary Bedroom
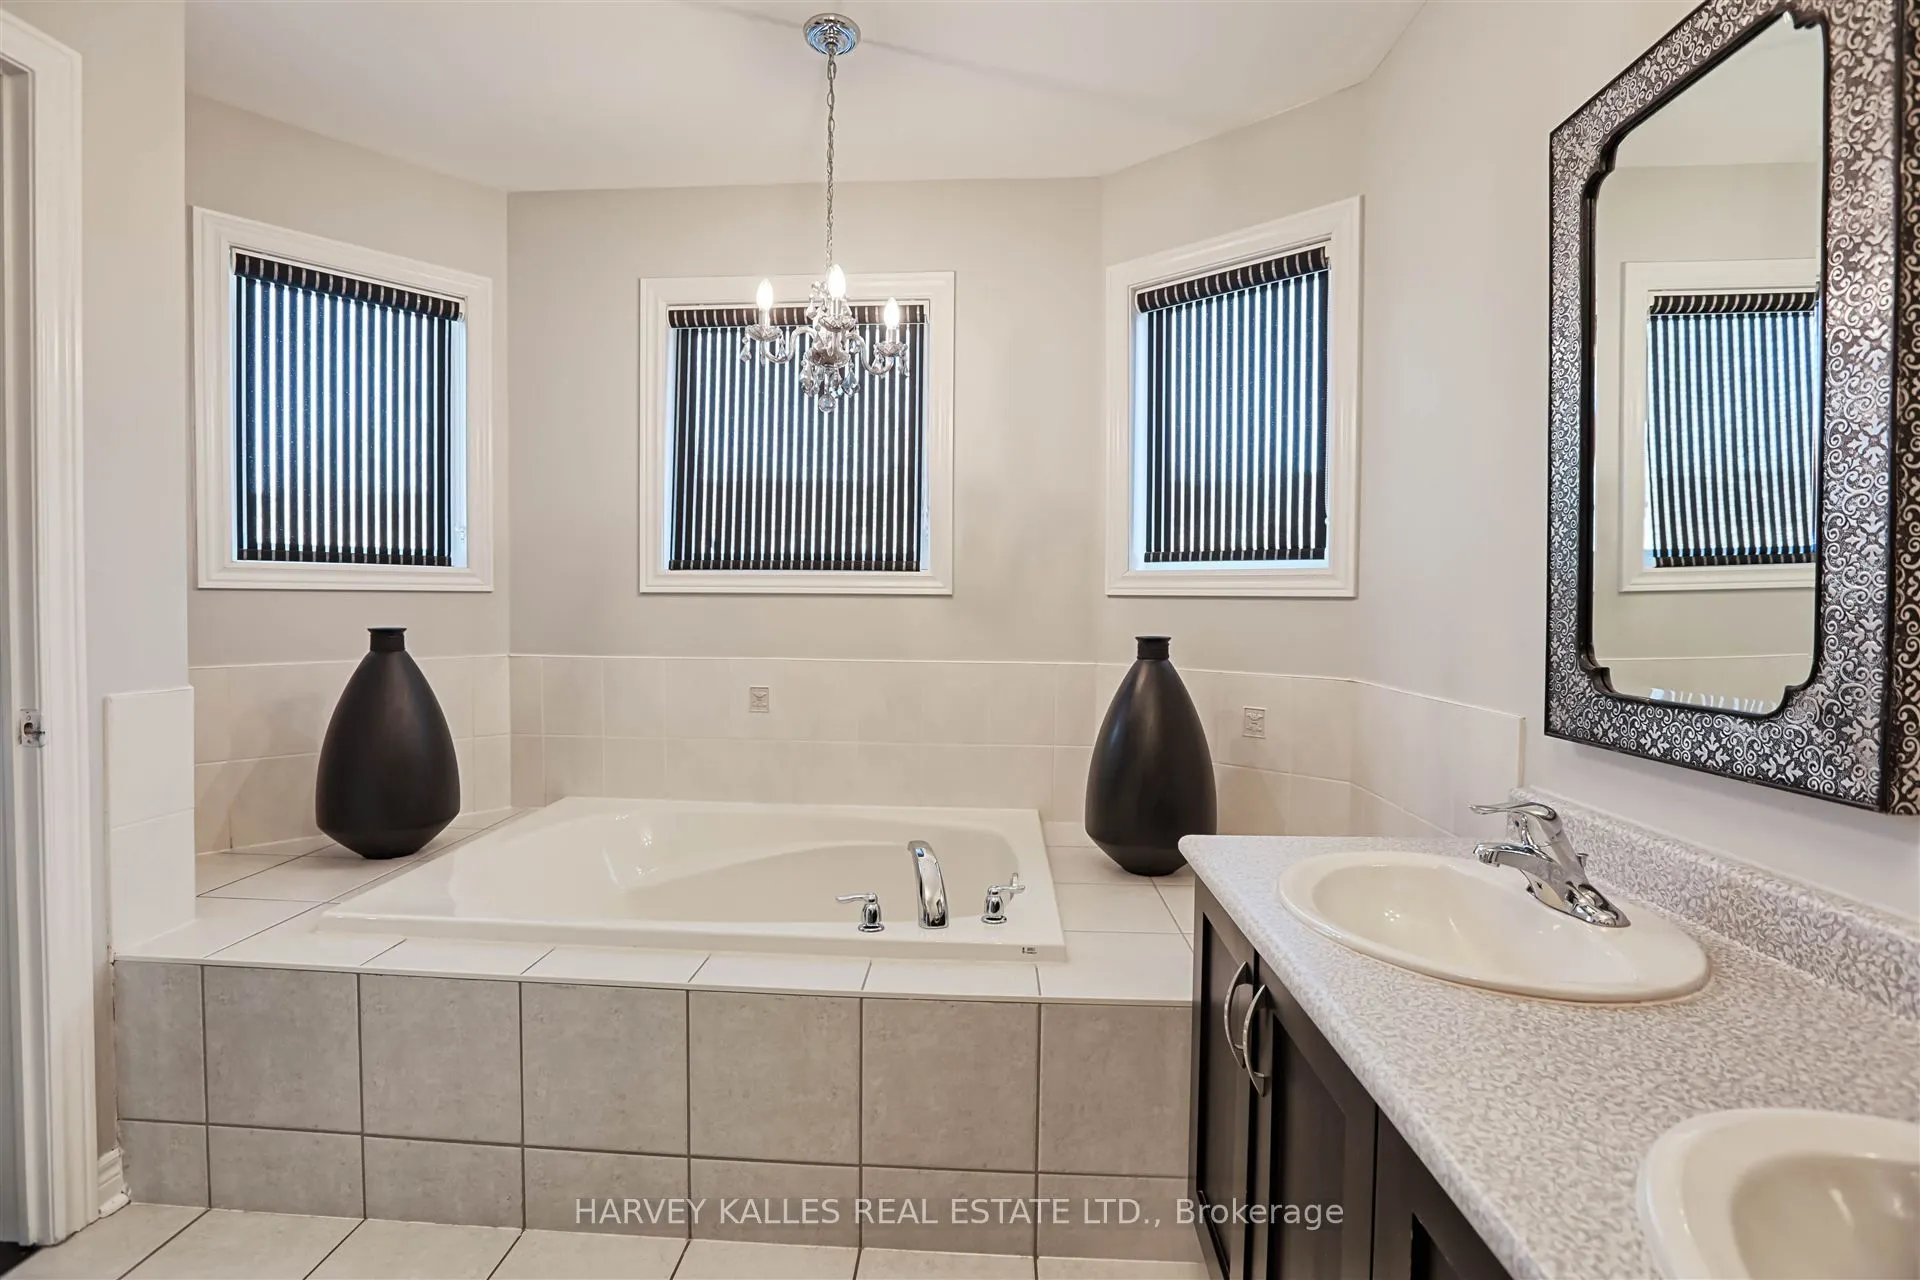
Walk-In Closet(s), 5 Pc Ensuite, Hardwood Floor
Dimensions 17.68 x 11.02 feet
194.83 sqft
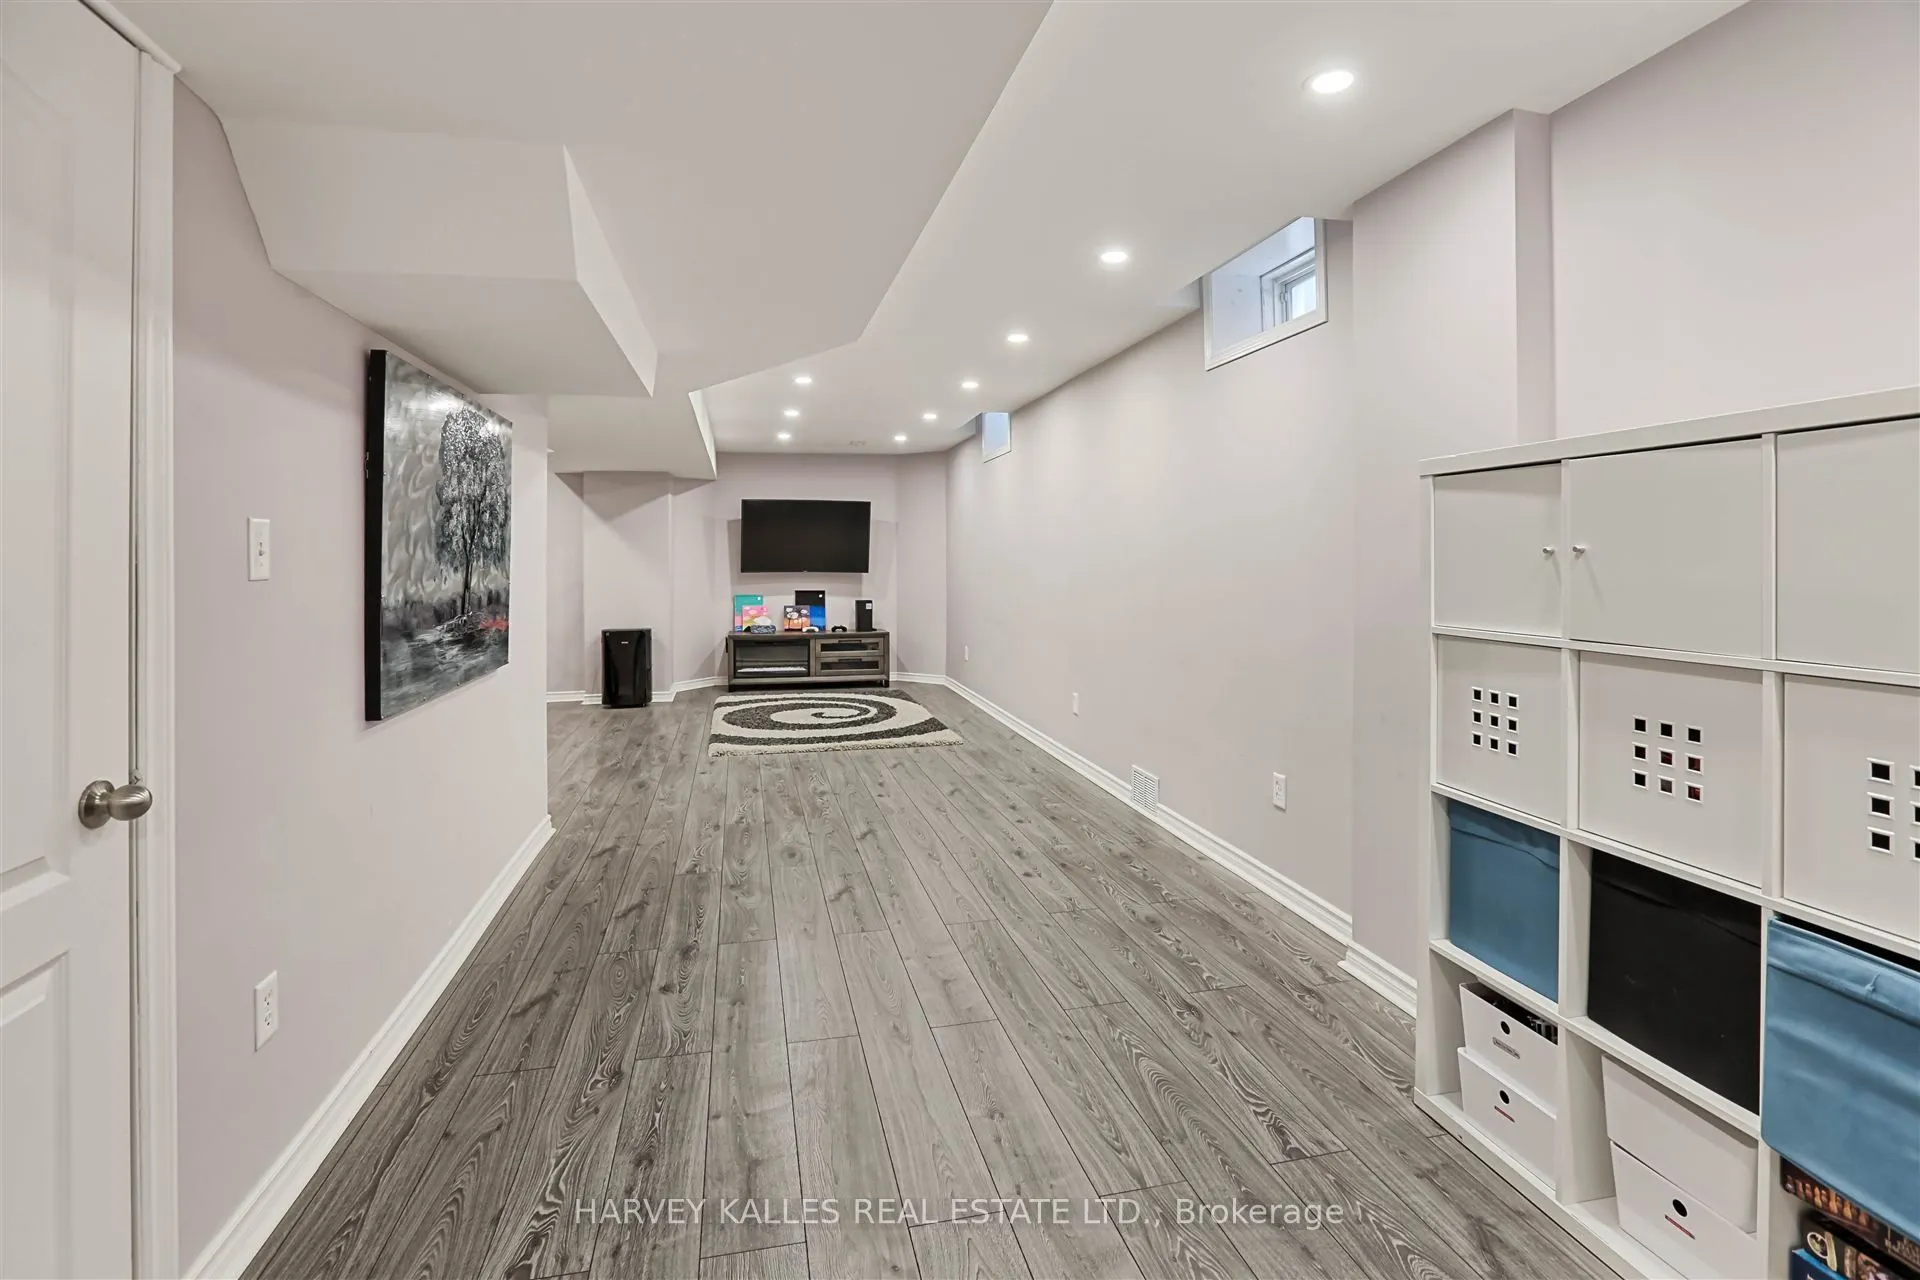
Recreation
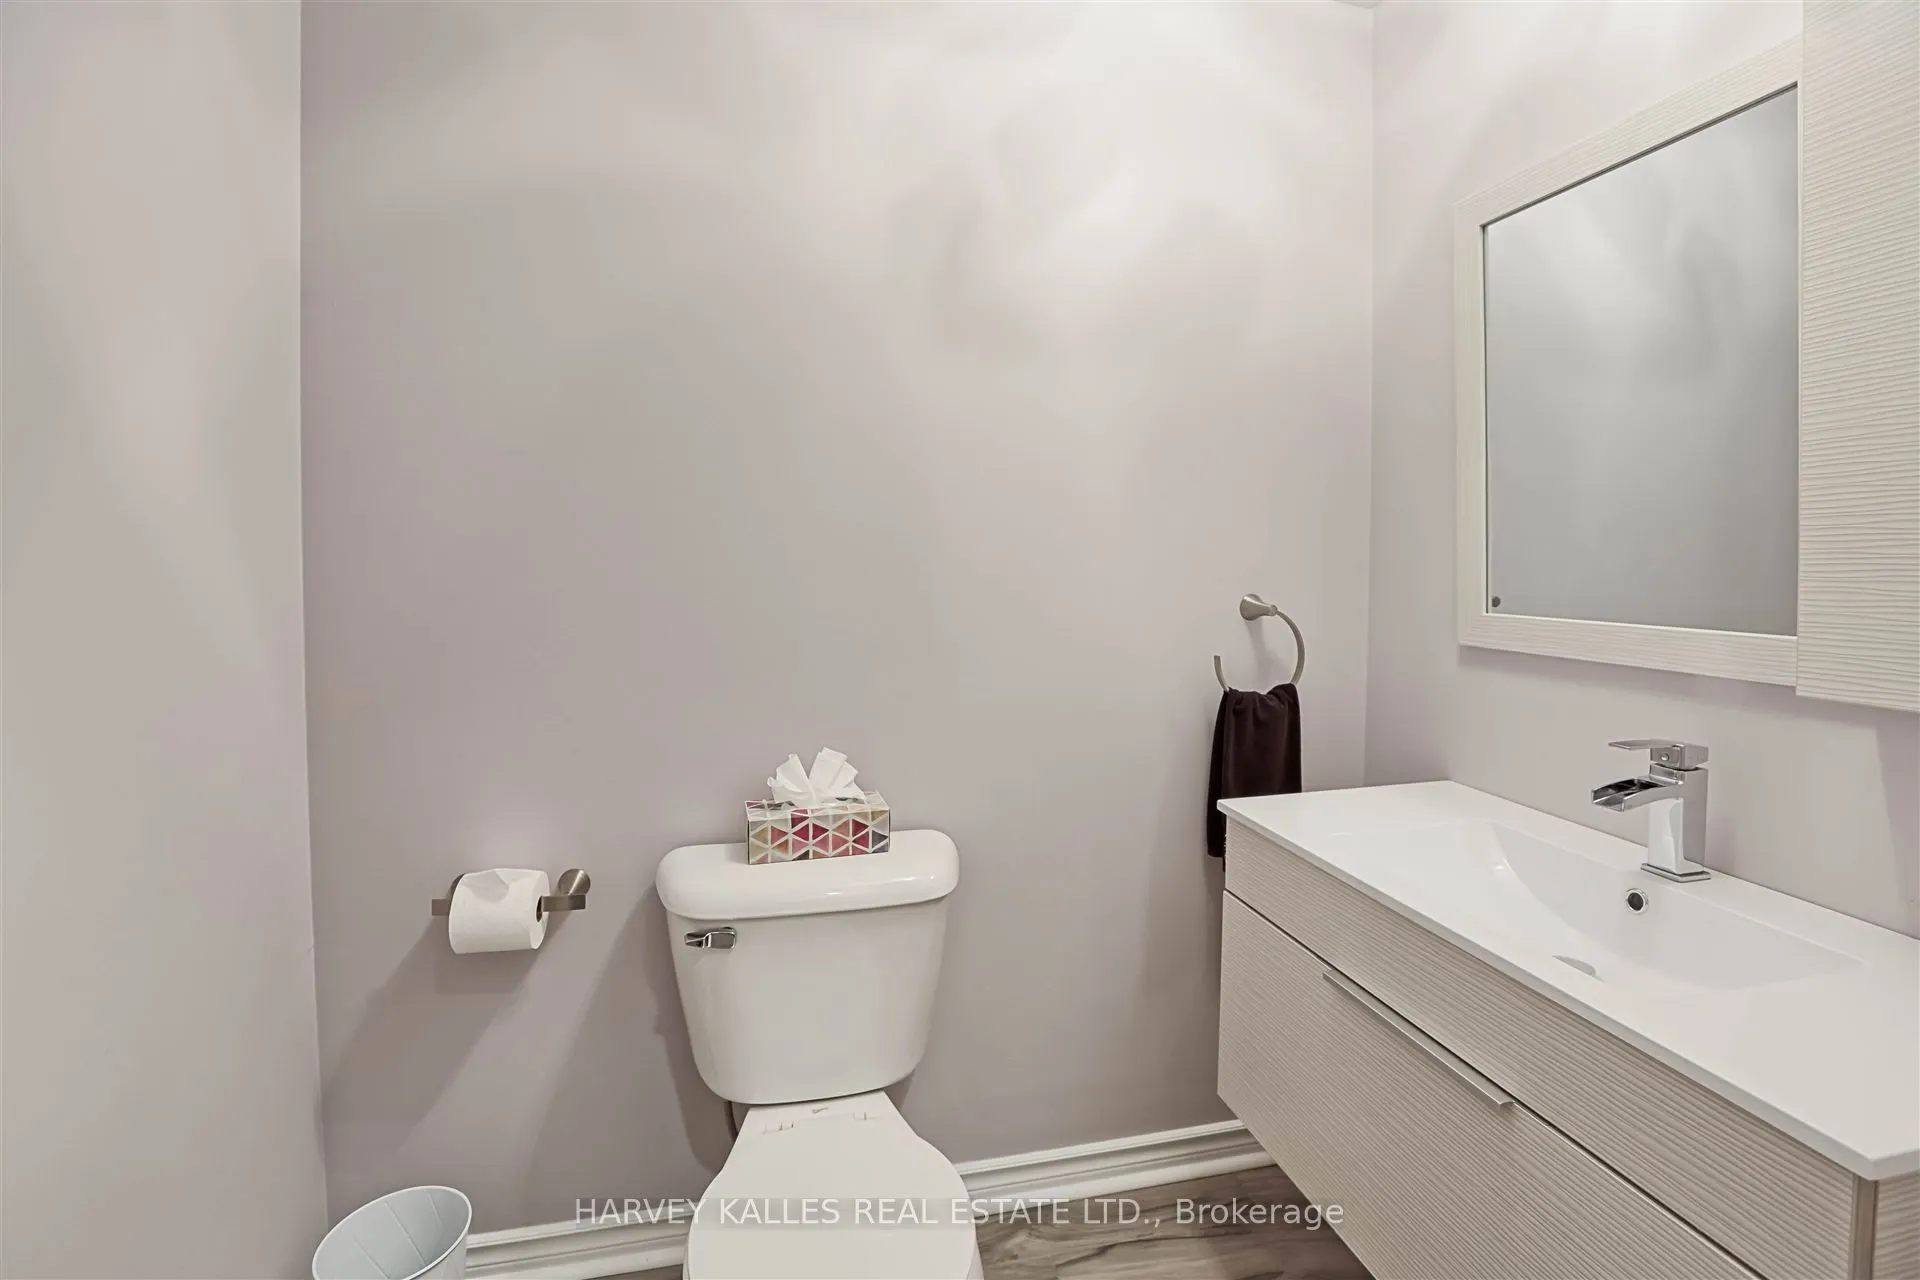
Pot Lights, 2 Pc Bath, Laminate
Dimensions 46.72 x 9.25 feet
432.16 sqft
Similar Properties(No results)
Mortgage Calculator
Calculate your estimated monthly mortgage payment
Price
$1,449,000
$
%
%
Total cost of mortgage
$0
Monthly payment
By clicking Save, we will calculate your estimated mortgage for all properties using the saved values (down payment percentage, interest rate, and amortization).
The accuracy and applicability of this calculator are not guaranteed.