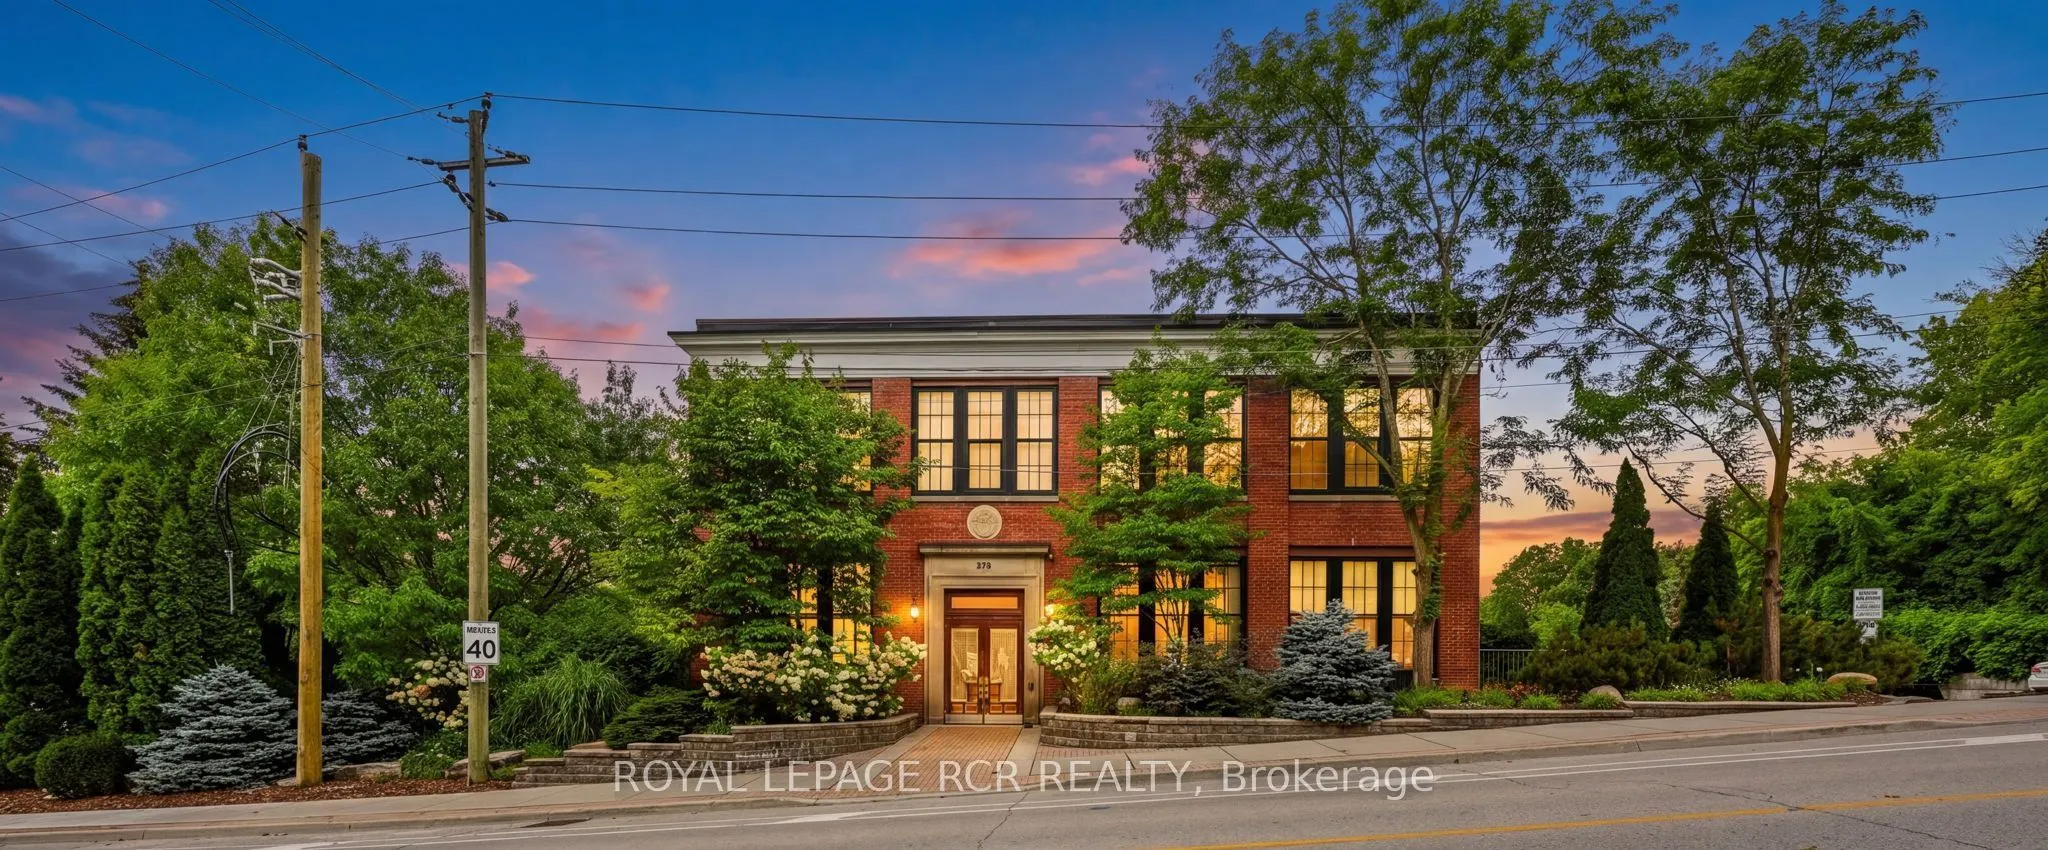
Welcome to Timothy Street Lofts, where industrial character meets everyday comfort. This one-bedroom, one-bathroom loft is a standout in the building - offering two parking spots, a rare find for a one-bedroom, along with western exposure that fills the space with afternoon light and sunset views. T...his 699 square foot unit features soaring ceilings, exposed beams and ductwork, and an open-concept layout that gives the space an airy, lofty-like feel. The kitchen offers granite counters & stainless steel appliances, flowing into a bright living and dining area perfect for both relaxing and entertaining. Steps to Main Street Newmarket's shops and restaurants, the Tom Taylor Trail and Fairy Lake, with easy access to the GO train and hospital. Everything downtown Newmarket has to offer is right outside your door. Maintenance fees include, water, sewage, heat, hydro, cable and internet.
Stainless Steel Appl, Breakfast Bar, Beamed Ceilings
Dimensions 15.58 x 9.94 feet
154.87 sqft
Laundry
Broadloom, Closet Organizers
Dimensions 7.61 x 9.94 feet
75.64 sqft
Living Room
Laminate, Large Window, Beamed Ceilings
Dimensions 15.12 x 11.22 feet
169.65 sqft
Primary Bedroom
Broadloom, Large Window, Walk-In Closet(s)
Dimensions 14.04 x 10.89 feet
152.9 sqft
Similar Properties(No results)
Mortgage Calculator
Calculate your estimated monthly mortgage payment
Price
$549,000
$
%
%
Monthly payment
By clicking Save, we will calculate your estimated mortgage for all properties using the saved values (down payment percentage, interest rate, and amortization).
The accuracy and applicability of this calculator are not guaranteed.